Land to the east side of Ringwood Road, St Leonards
An opportunity to acquire a 2.42-acre site in St Leonards, Dorset, with a proposed scheme for a purpose-built 70-bed care home.
The site sits within the St Leonards and St Ives catchment area, one of the most demographically compelling locations for elderly care provision in the South of England. With 4.8% of the local population aged 85 or over — above the national average of 2.6% — and an identified shortfall of 374 wetroom beds within a 5-mile radius.
The area is affluent, with average postcode sector values of £694,064 and private weekly fees of circa £1,900 for modern facilities — supporting a strong commercial case for a new high-quality care home.
Site Location Plan
Site Location & Context Plan
Pre-Application Submitted to Dorset Council
Lack of modern purpose-built care homes in the area
Strong micro-location within an affluent, densely populated residential area
Regular shaped site extending to circa 2.4 acres
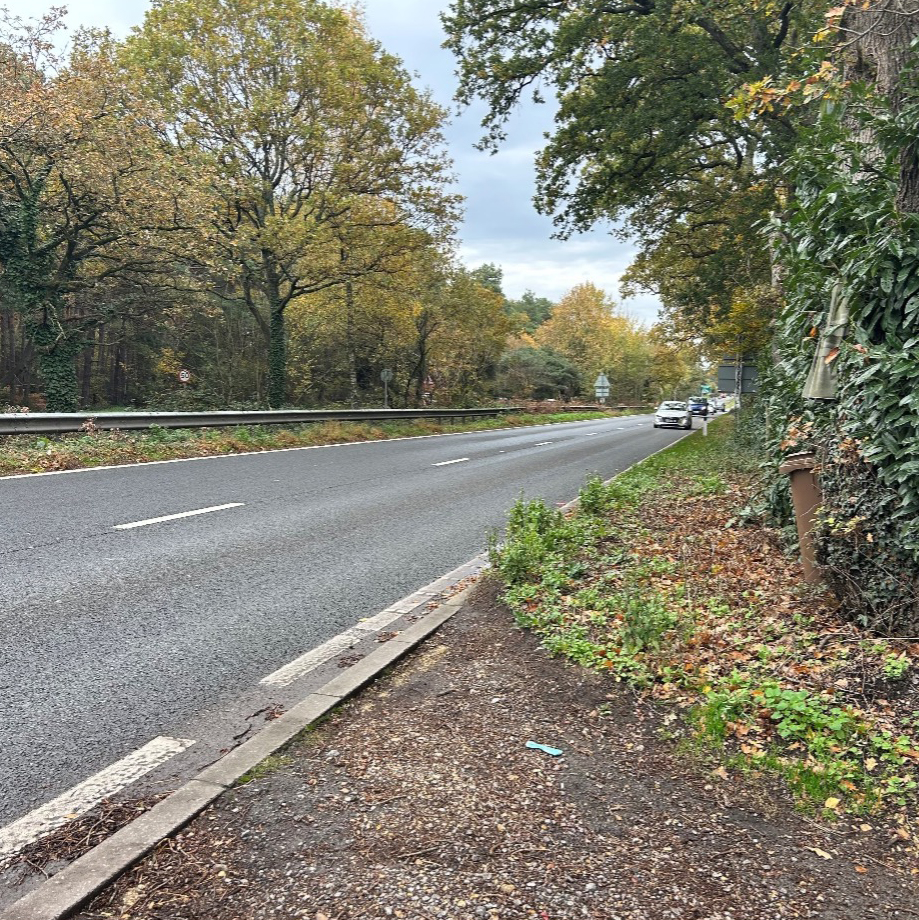
Prime location with roadside frontage onto the A31 Ringwood Road
The scheme includes 70 bedrooms, all with en suite wet room provision
High concentration of potential staff in the local area
Densely populated catchment with 118,603 people within 5-miles of the site
There is a forecasted undersupply of 490 wetroom beds by 2030
St Leonards and St Ives is an established and affluent residential area on the eastern edge of the Bournemouth, Poole and Christchurch conurbation.
Day-to-day services are available locally along the A31 corridor, including an M&S convenience store, Starbucks, Subway, Greggs, several pubs and a community hospital.
Ringwood, immediately to the east, provides a wider range of retail, leisure and healthcare facilities including Sainsbury’s and Lidl supermarkets, restaurants, pubs and schools. Ferndown to the west offers a similar range of amenities, including Sainsbury’s, Tesco, Lidl and McDonald’s.
The combination of established residential character, high property values and an ageing local population creates a strong and enduring market for quality care provision in this area.
The site benefits from excellent connectivity, making it highly accessible for residents, staff, and visitors.
Transport and Connections Plan
Pedestrian Access
The site is highly accessible on foot, with a continuous footpath running alongside the A31 Ringwood Road, providing direct pedestrian connections to both Ringwood and Ferndown.
These established walking routes enable convenient access to nearby residential areas, local services, public transport, and amenities.
Bus
Two bus stops are located approximately 100 metres from the site on the A31 Ringwood Road, providing access to regular bus services operating throughout the day.
These services offer direct connections to Ringwood to the east and Ferndown to the west.
Rail
The nearest railway station is Bournemouth, located approximately 6.6 miles south of the site. The station provides access to the South Western Railway network, offering regular services to destinations including Southampton, Winchester, Basingstoke and London Waterloo.
Car
The site fronts the A31 Ringwood Road, one of the principal routes in this part of Dorset, with direct dual-carriageway access to Ringwood to the east and the wider Bournemouth, Poole and Christchurch urban area to the south-west.
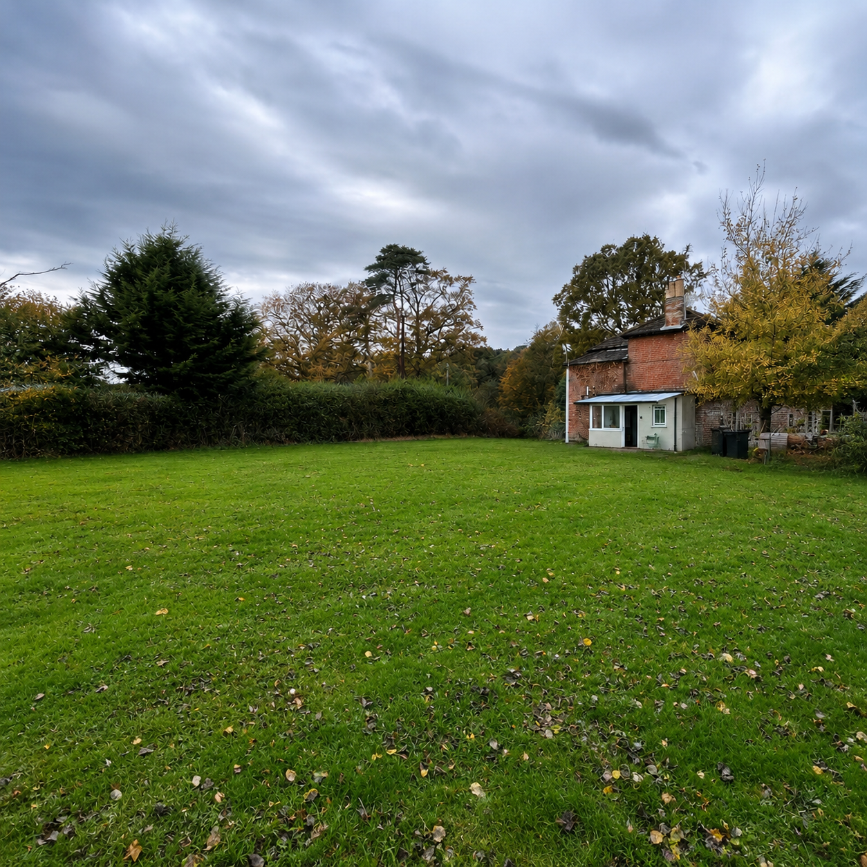
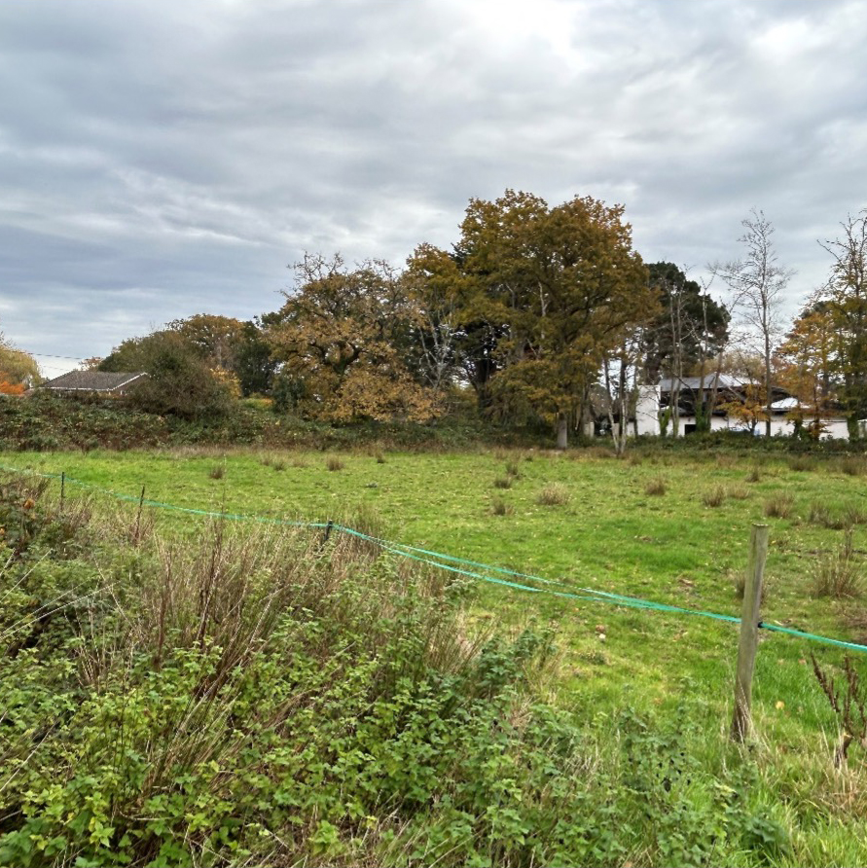

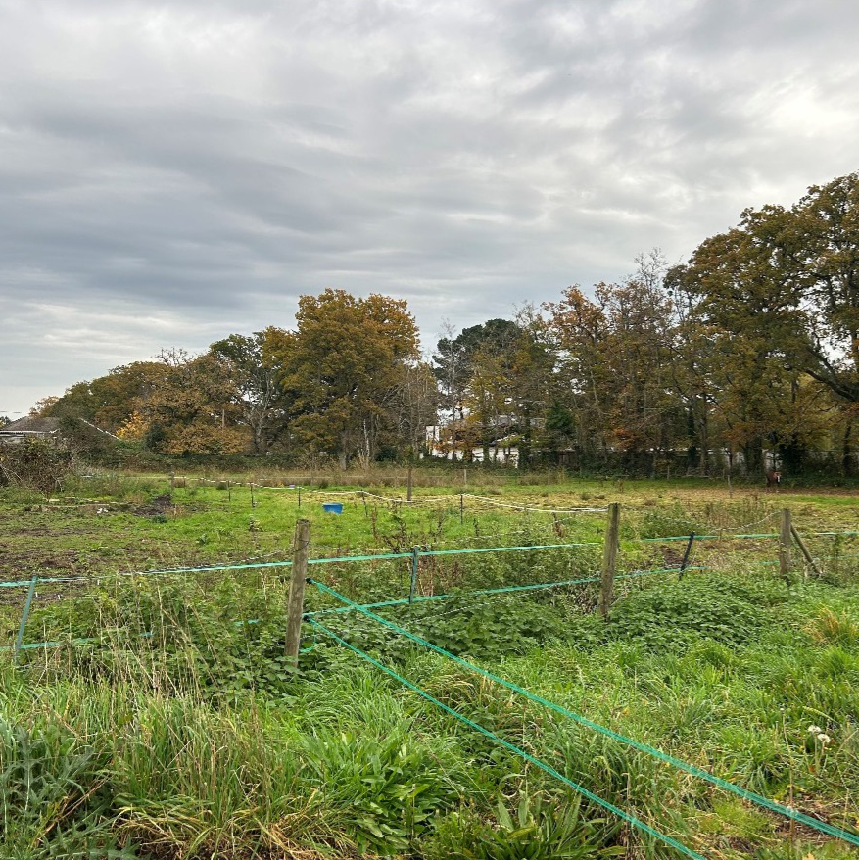
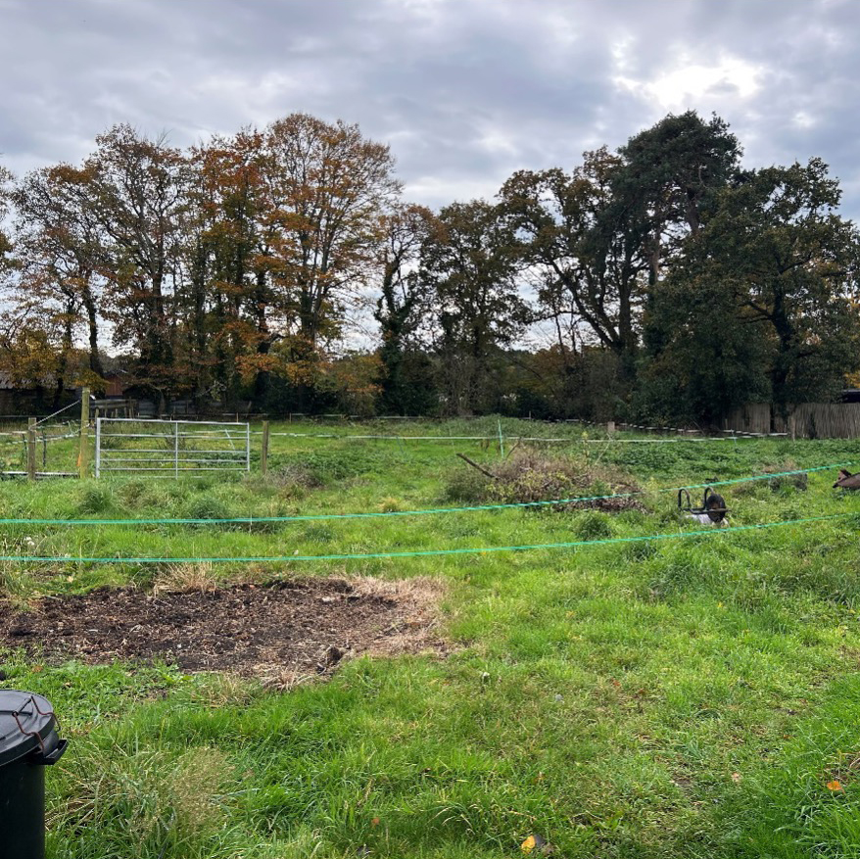
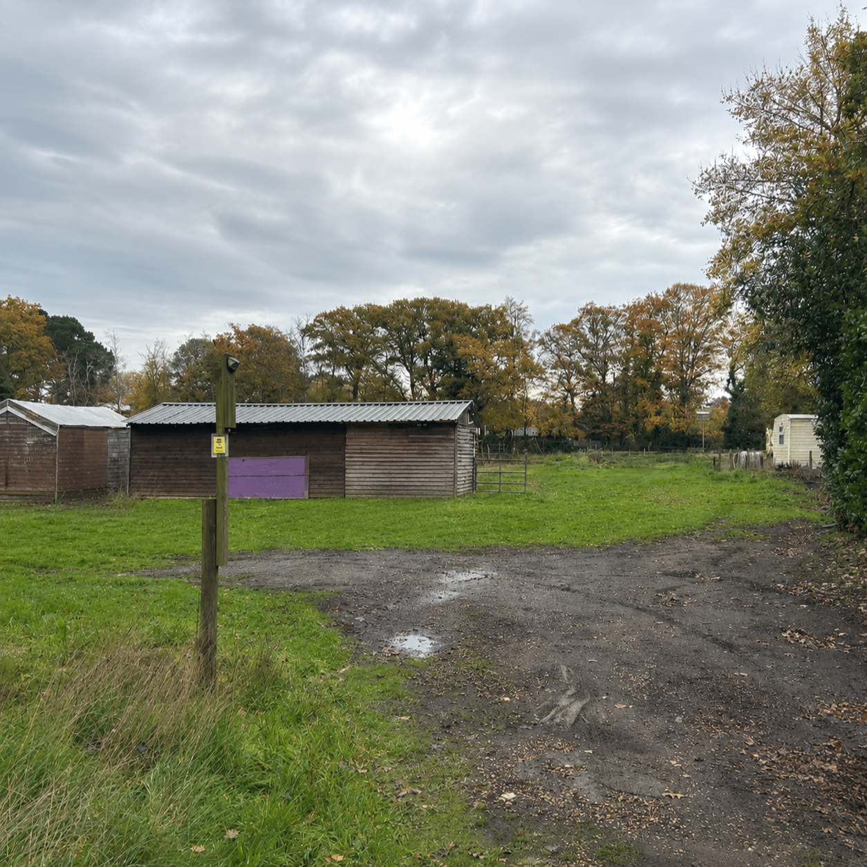
The site extends to 2.42 acres and occupies a flat, regular-shaped plot with the A31 Ringwood Road running along its northern boundary.
The site is enclosed by residential properties to the east, south and west, with a row of mature trees along the southern and part of the eastern boundary providing natural screening. Its position within an established residential context, combined with its flat topography and prominent road frontage, makes it well-suited to a care home scheme.
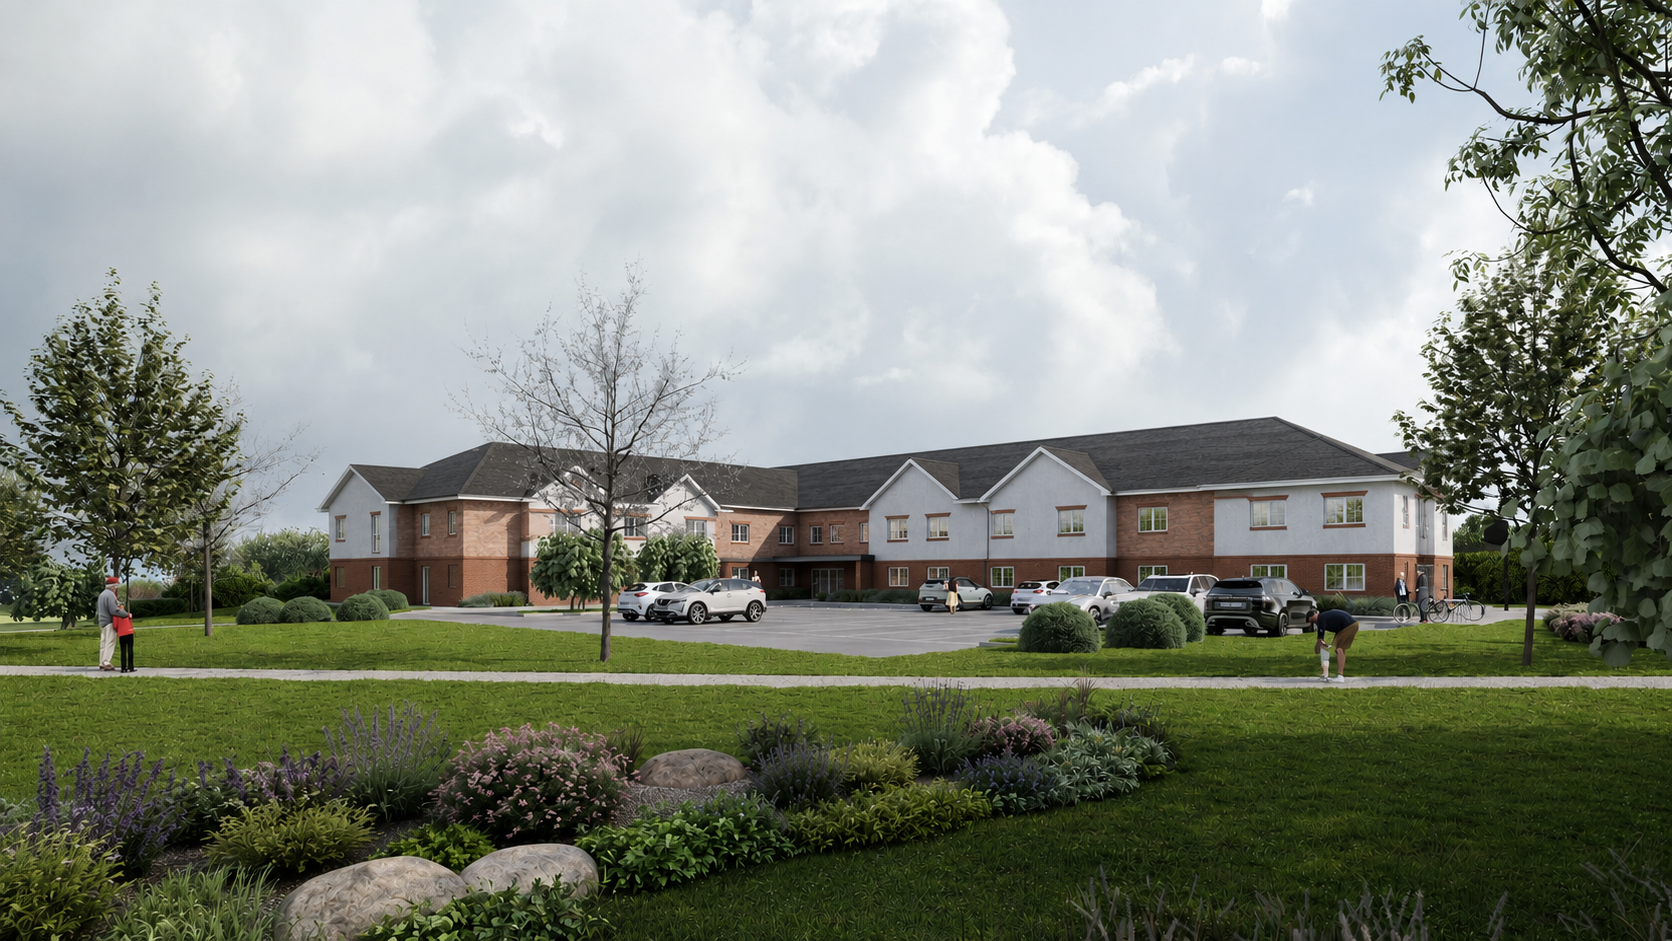
The proposed scheme is a two-storey, 70-bed care home, designed to keep the ridgeline low in keeping with the surrounding built form.
The illustrative proposals comprise a purpose-built 70-bedroom care home arranged over two storeys, designed in line with best-practice principles for elderly and dementia care.
A review of independent care needs assessment data for the 5-mile catchment surrounding the site identifies a strong and growing requirement for modern, specialist elderly care accommodation, particularly dementia-capable and wetroom-equipped provision.
The local population aged 85 and over is significantly above the national average, reaching:
4.8% of the population in 2026 (GB average of 2.6%)
5.5% of the population by 2030 (GB average of 2.9%)
Whilst the market currently shows an overall numerical surplus of standard elderly beds, the assessment highlights a substantial and increasing shortfall in modern wetroom accommodation:
374 additional wetroom beds required by 2026
490 additional wetroom beds required by 2030
Data sourced from: Carterwood Analytics
5-Mile Catchment Area Map
120,438
population in catchment area by 2030
1,151
care home beds required by 2026
1,267
care home beds required by 2030
+5.5%
population aged 85+ by 2030 (above national average)
6%
pension credit claimants (below national average)
11%
disability allowance aged 65+ (below national average)
The site is for sale via informal tender. Offers are invited for the Freehold of the site with vacant possession. Muller Property Group is under no obligation to accept the highest or any offer for the site.
Costs
Each party is to be responsible for their own legal costs, surveyor’s fees and any other costs incurred in the transaction.
Viewings
Viewing of the site is available by roadside inspection at any time. On site access can be arranged by prior notice through Muller Property Group.
VAT
Land at Ringwood Road has been elected for VAT which will be chargeable on the sale price.
Additional Information
For further technical information regarding the opportunity, including access to indicative designs and relevant legal information please contact Muller Property Group.
Technical Information
& Assumptions
Muller Property Group will obtain planning permission for the scheme which will be for all matters of design, layout, floorplans, external works, materials, finishes and specifications, with only landscaping reserved for later approval.
For further information or to discuss development or operator opportunities:
Julie Doherty Managing Director – Care
E: jad@muller-property.co.uk T: 01270 824265
Disclaimer
Muller Property Group for themselves and for the vendors or lessors of this property, give notice that;
a. The particulars are set out as a general outline only for guidance and do not constitute, nor constitute part of, an offer or contract.
b. All descriptions, dimensions, references to condition and necessary permissions for use and occupation, and other details are believed to be correct, but any intending purchasers, tenants or third parties should not rely on them as statements or representations of fact but satisfy themselves that they are correct by inspection or otherwise.
c. No person in the employment of Muller has any authority to make or give any representation or warranty whatever in relation to the property.
d. Any images may be computer generated. Any photographs show only certain parts of the property as they appeared at the time they were taken.