Residential Development Opportunity
Land West of Cliffe Road,
Glossop, Derbyshire, SK13 8NY
Offers are invited on a subject-to-planning basis.

6.06
acres
500m
south east of town centre
12 min
walk to railway station
40
new homes
2 to 4
bedroom homes
An opportunity to partner in the development of Land West of Cliffe Road, Glossop.
The site extends to approximately 6 acres (2.4 hectares) and comprises agricultural land situated within the settlement boundary of Glossop, located to the south-east of the town centre. The site represents a sustainable residential development opportunity capable of delivering 40 new homes, subject to planning.
Offers are invited on a subject-to-planning basis.
Development Proposals
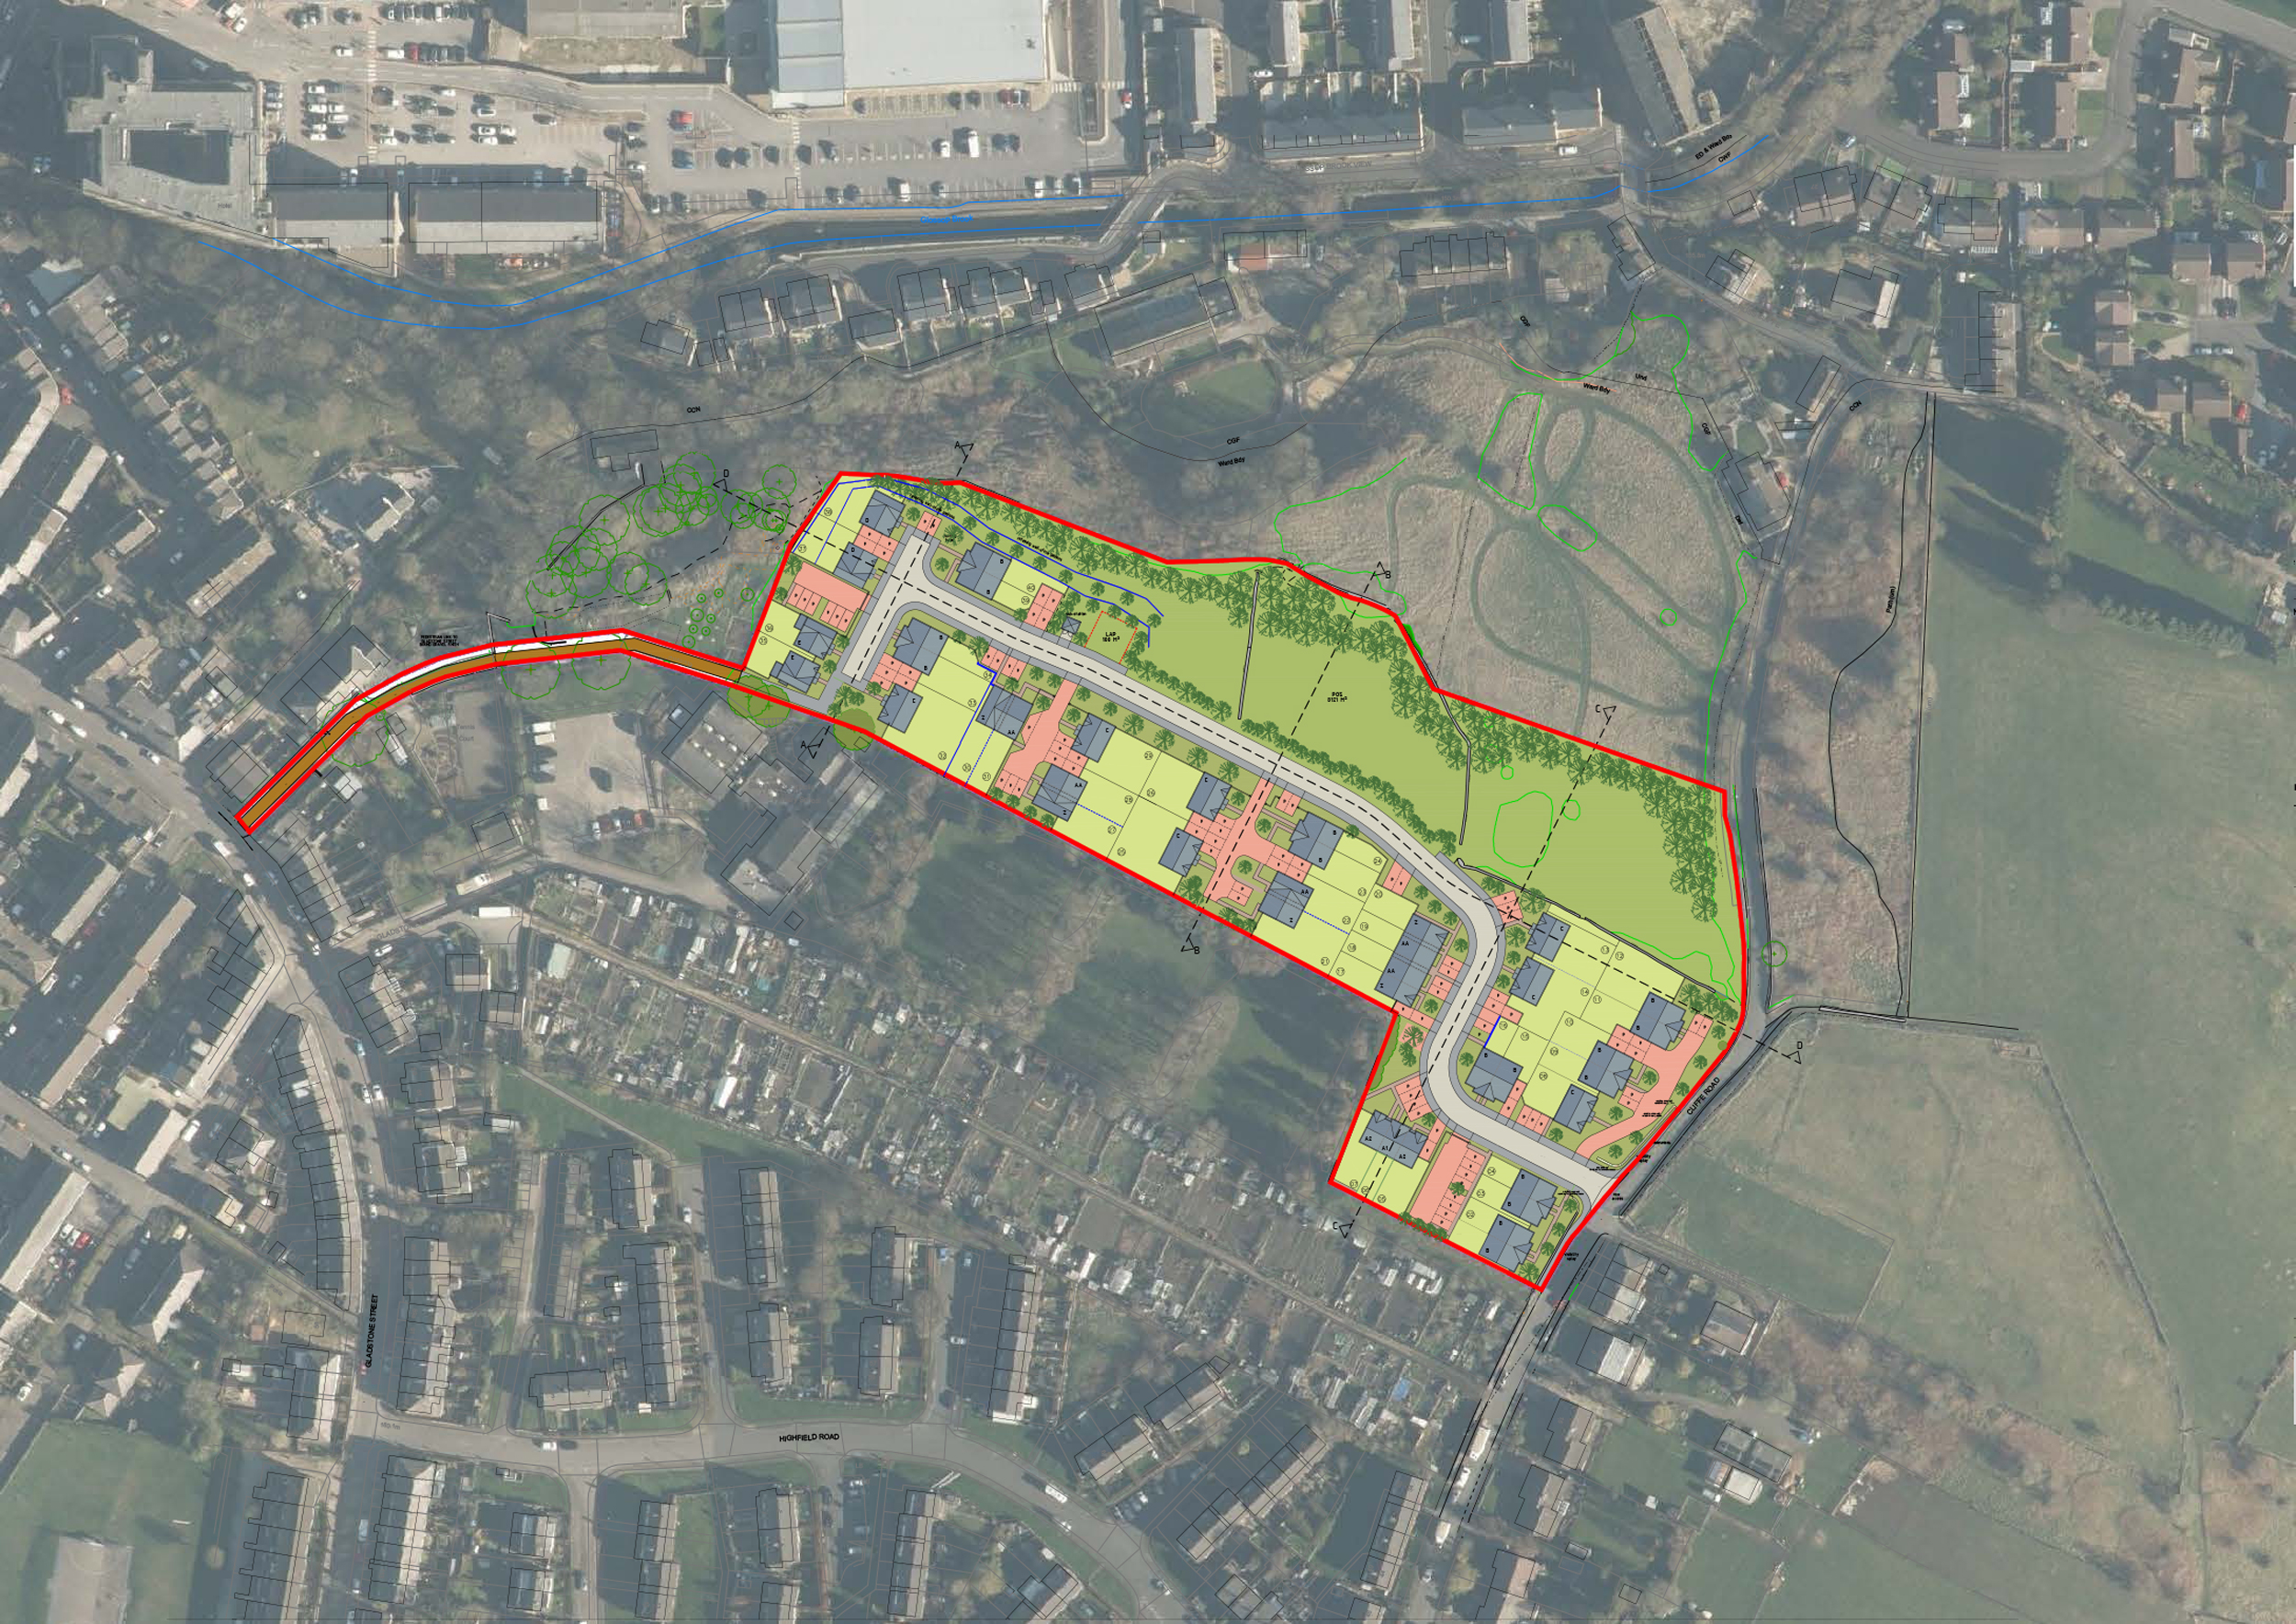
Proposals for a high-quality residential development of up to 40 new homes, designed in accordance with the High Peak Design Guide and informed by the character of the surrounding area.
The scheme is expected to include:
- A mix of new homes in a range of sizes and house types
- Vehicular access from Cliffe Road
- Pedestrian connections to the existing footpath network
- Landscaped buffers and open space to mitigate landscape impact
- A layout that reflects the character and topography of Glossop
The development will seek to create a legible, attractive and distinctive neighbourhood, responding sensitively to both the built and natural environment.
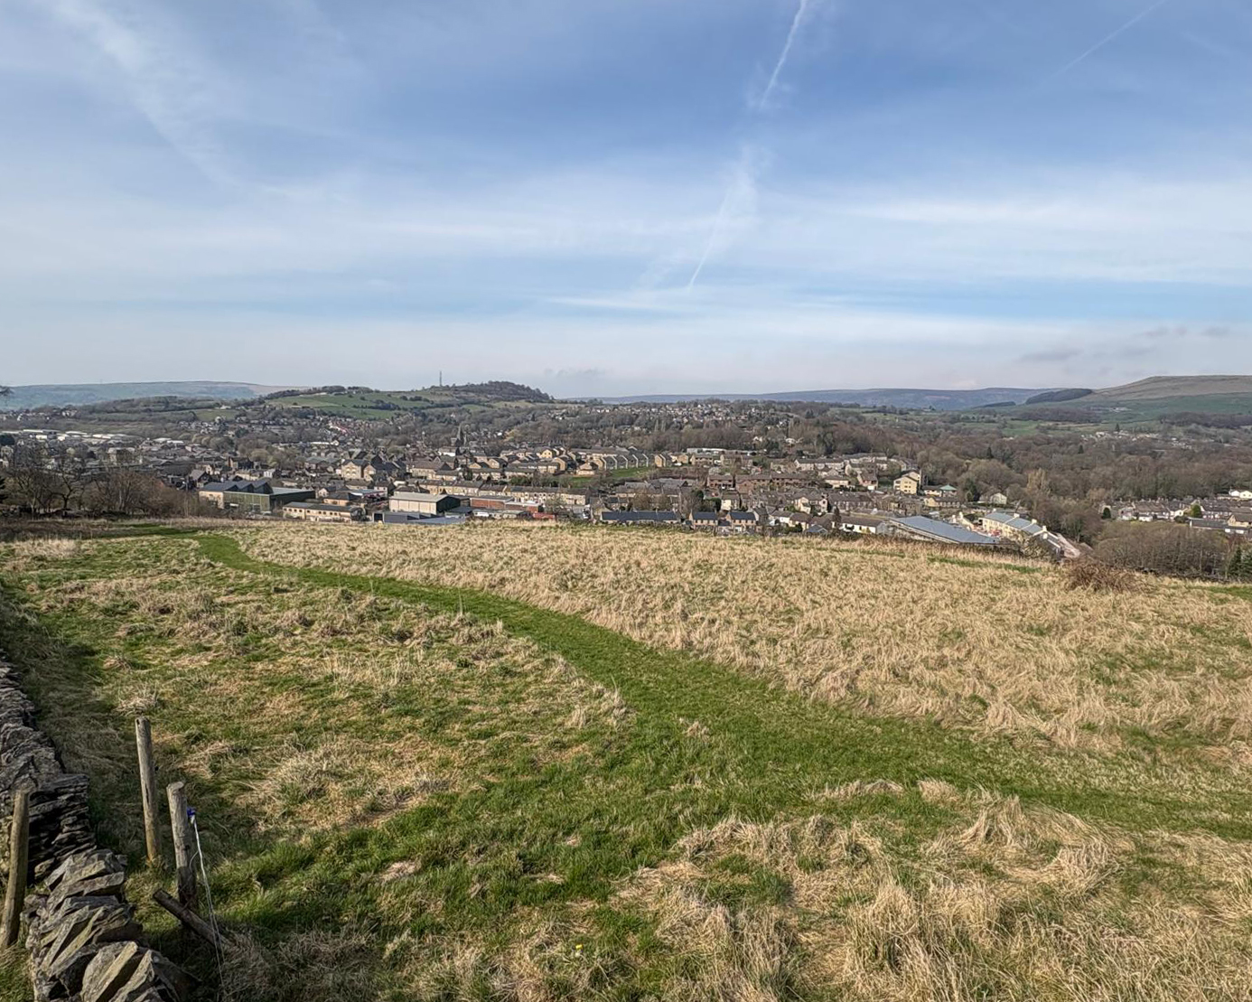
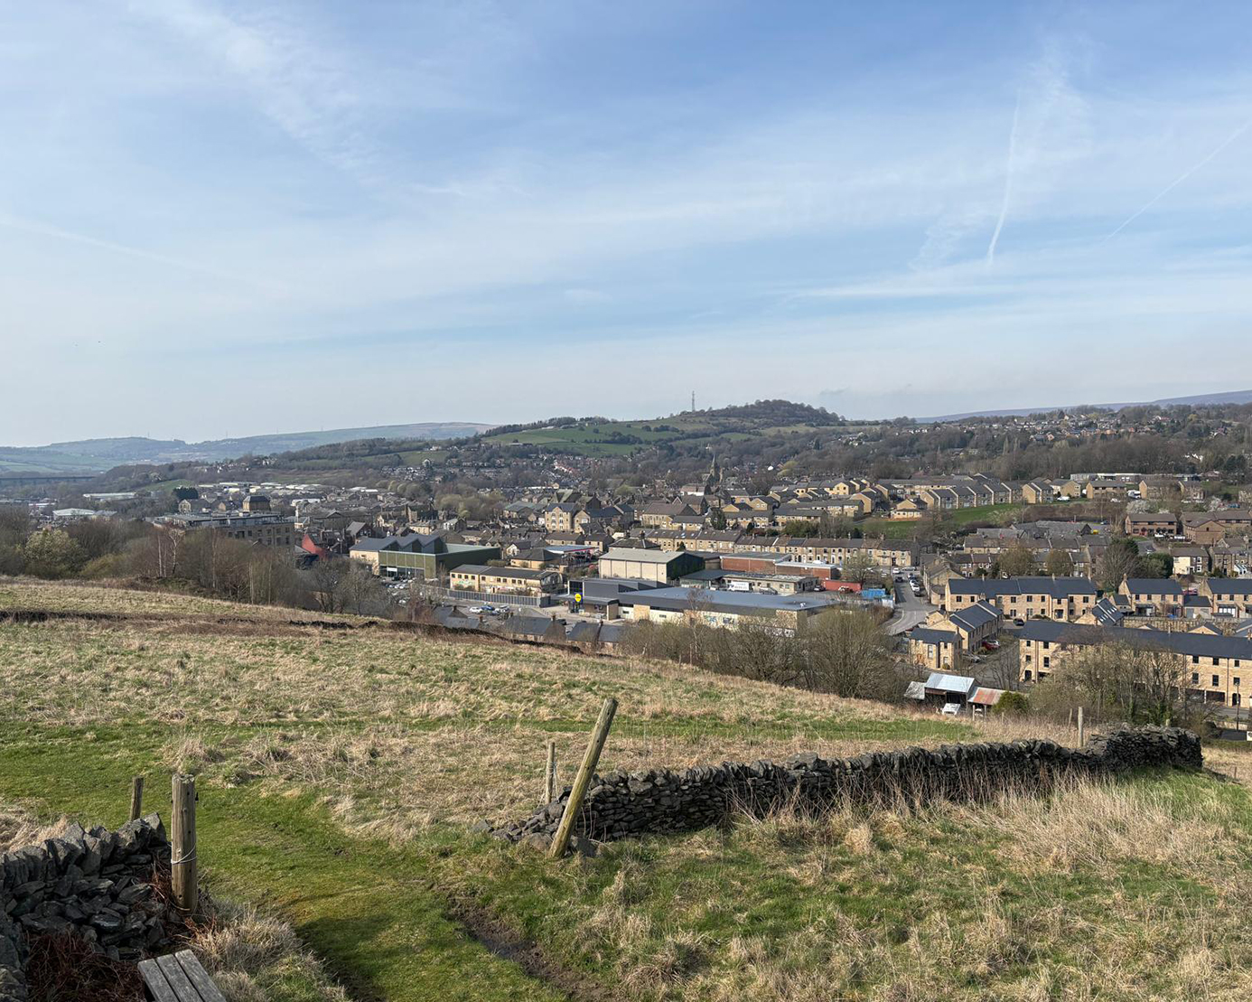
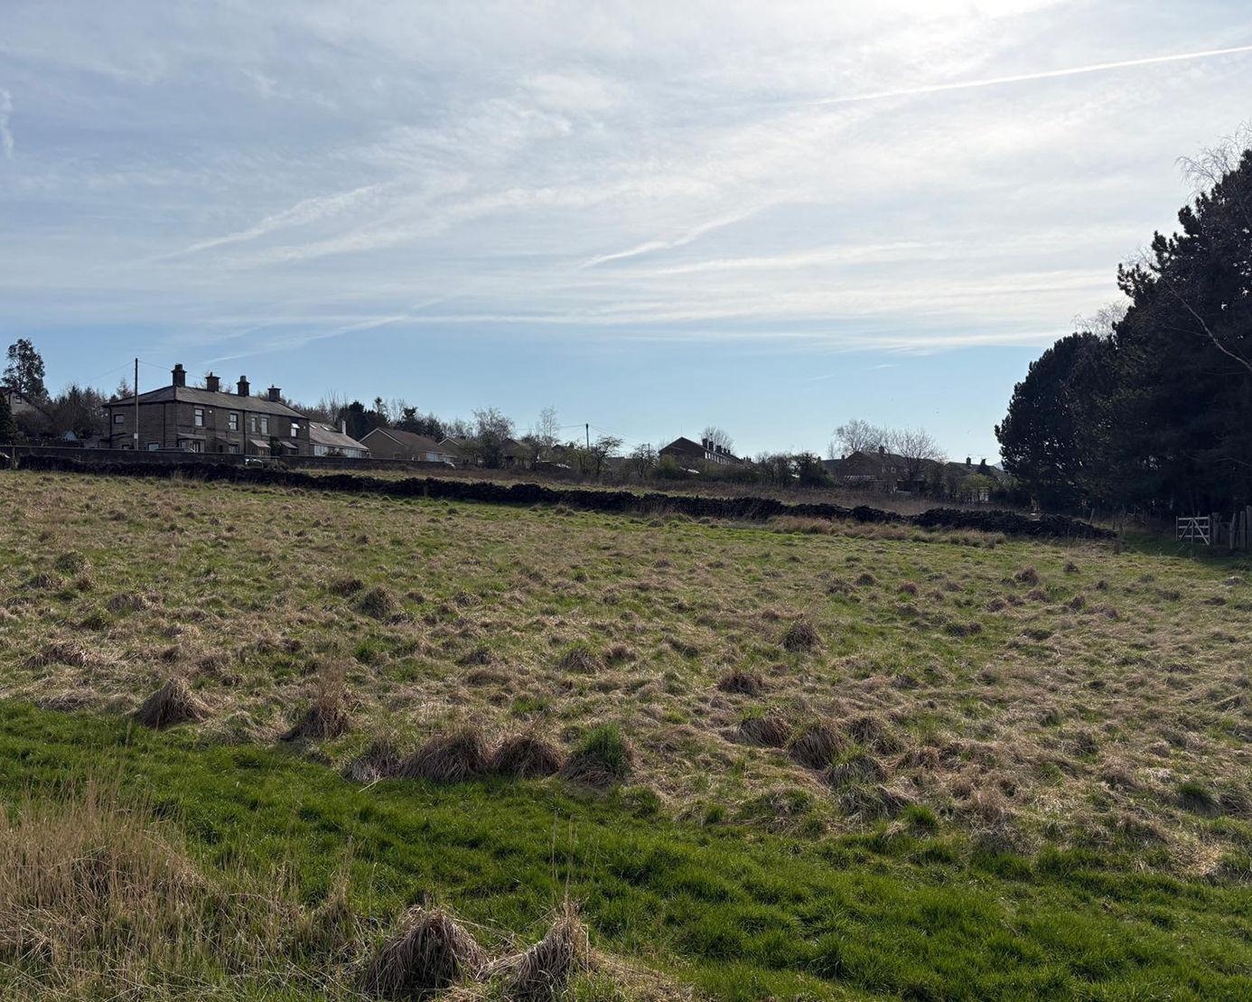
Site Description
The Site comprises approximately 6 acres of agricultural land located within the built-up area boundary of Glossop.
The site is enclosed by urban form on three sides and forms part of the natural expansion of the settlement, reflecting the pattern of residential development established in the surrounding area, including the 1970s housing at Whitfield to the south. The site is considered a sustainable and deliverable development opportunity, situated within walking and cycling distance of the town centre and key services.
Key site characteristics include:
- No national ecological designations affecting the site
- Located outside any Special Landscape Area, National Landscape, or SSSI
- Approximately 12 minutes’ walk to Glossop town centre and railway station
The site sits slightly below the adjacent Highfield Road residential estate and follows the natural topography of the surrounding hillside development that characterises much of Glossop.
6.06
acres
2.45
hectares
Planning Strategy
Following pre-application engagement with High Peak Borough Council, the principle of residential development on the site is considered acceptable. The Council considers that the proposals have the potential to achieve a favourable planning balance, subject to the satisfactory resolution of landscape, heritage, highways, drainage, ecology and infrastructure matters.
The proposals have been refined and an outline planning application for up to 40 dwellings, with all matters reserved except access has been submitted. The application will respond to the Council’s pre-application advice, including the need for a balanced housing mix and the supporting technical assessments and planning obligations identified.
Planning Context
The site lies within the settlement boundary of Glossop and is currently undesignated land within the adopted High Peak Local Plan (2016). Policy H1 of the Local Plan supports residential development on unallocated sites within towns and larger villages, subject to compliance with other planning policies.
A previous application (Ref: HPK/2019/0020) for 38 dwellings on broadly the same site was refused in 2020 primarily on landscape and Conservation Area impact grounds. Importantly, at the time of that decision the Council was able to demonstrate a five-year housing land supply.
More recently, the Council’s February 2025 Five-Year Housing Land Supply Update indicates a significant shortfall, with supply estimated at approximately 2.85 years, following a substantial increase in Local Housing Need. This position is considered to significantly strengthen the planning prospects for well-located housing sites such as this.
The Local Area
The site sits on the south-eastern edge of Glossop town centre, approximately 500 metres from the town’s services and amenities.
Glossop town centre offers a wide range of facilities including shops, supermarkets, restaurants, and leisure amenities, together with Glossop railway station, which provides regular services to Manchester.
The site benefits from good connectivity via:
- Cliffe Road, linking Whitfield to Glossop town centre
- The A57, connecting to Sheffield and the wider regional road network
- The A624, providing access south towards Hayfield and Chapel-en-le-Frith
Location & Connectivity
Glossop is an established market town in north-west Derbyshire, positioned on the edge of the Peak District and forming part of the Greater Manchester commuter belt.
Bus stops are located approximately two minutes’ walk from the site on Highfield Road, with services connecting Whitfield, Glossop town centre, and surrounding areas.
10km
east of Hyde
17km
north-east of Stockport
21km
east of Manchester city centre
Contact
Further information relating to the site, planning context and supporting technical material is available upon request.
Interested parties are invited to submit proposals outlining their approach to partnership, planning strategy and delivery of the development.

Julie Doherty
Group Sales Director
E: jad@muller-property.co.uk
T: 01270 824265
Register for Future Opportunities
New residential development sites are regularly brought to market across England — many available off-market to registered contacts. If you are a housebuilder or developer seeking consented or promotable land opportunities, register your interest below to be among the first to hear about new listings.
Muller Property Group for themselves and for the vendors or lessors of this property, give notice that; a. The particulars are set out as a general outline only for guidance and do not constitute, nor constitute part of, an offer or contract. b. All descriptions, dimensions, references to condition and necessary permissions for use and occupation, and other details are believed to be correct, but any intending purchasers, tenants or third parties should not rely on them as statements or representations of fact but satisfy themselves that they are correct by inspection or otherwise. c. No person in the employment of Muller has any authority to make or give any representation or warranty whatever in relation to the property. d. Any images may be computer generated. Any photographs show only certain parts of the property as they appeared at the time they were taken.
Address
The Point, Crewe Road
Alsager, Crewe
Cheshire, ST7 2GP
Phone
0800 788 0900
E-mail
land@muller-property.co.uk
Social
© 2026 Muller Property Group — All rights reserved
