Muller Property Group Logo Black

Colchester Care Home Development Opportunity

Land East of Nayland Road,
Horkesley Heath, Colchester, CO6 4HG

Offers are invited for the freehold interest of the site, subject to planning consent for an 80 bed care home.

A Purpose-Built Care Home Development Opportunity on the Northern Edge of Colchester

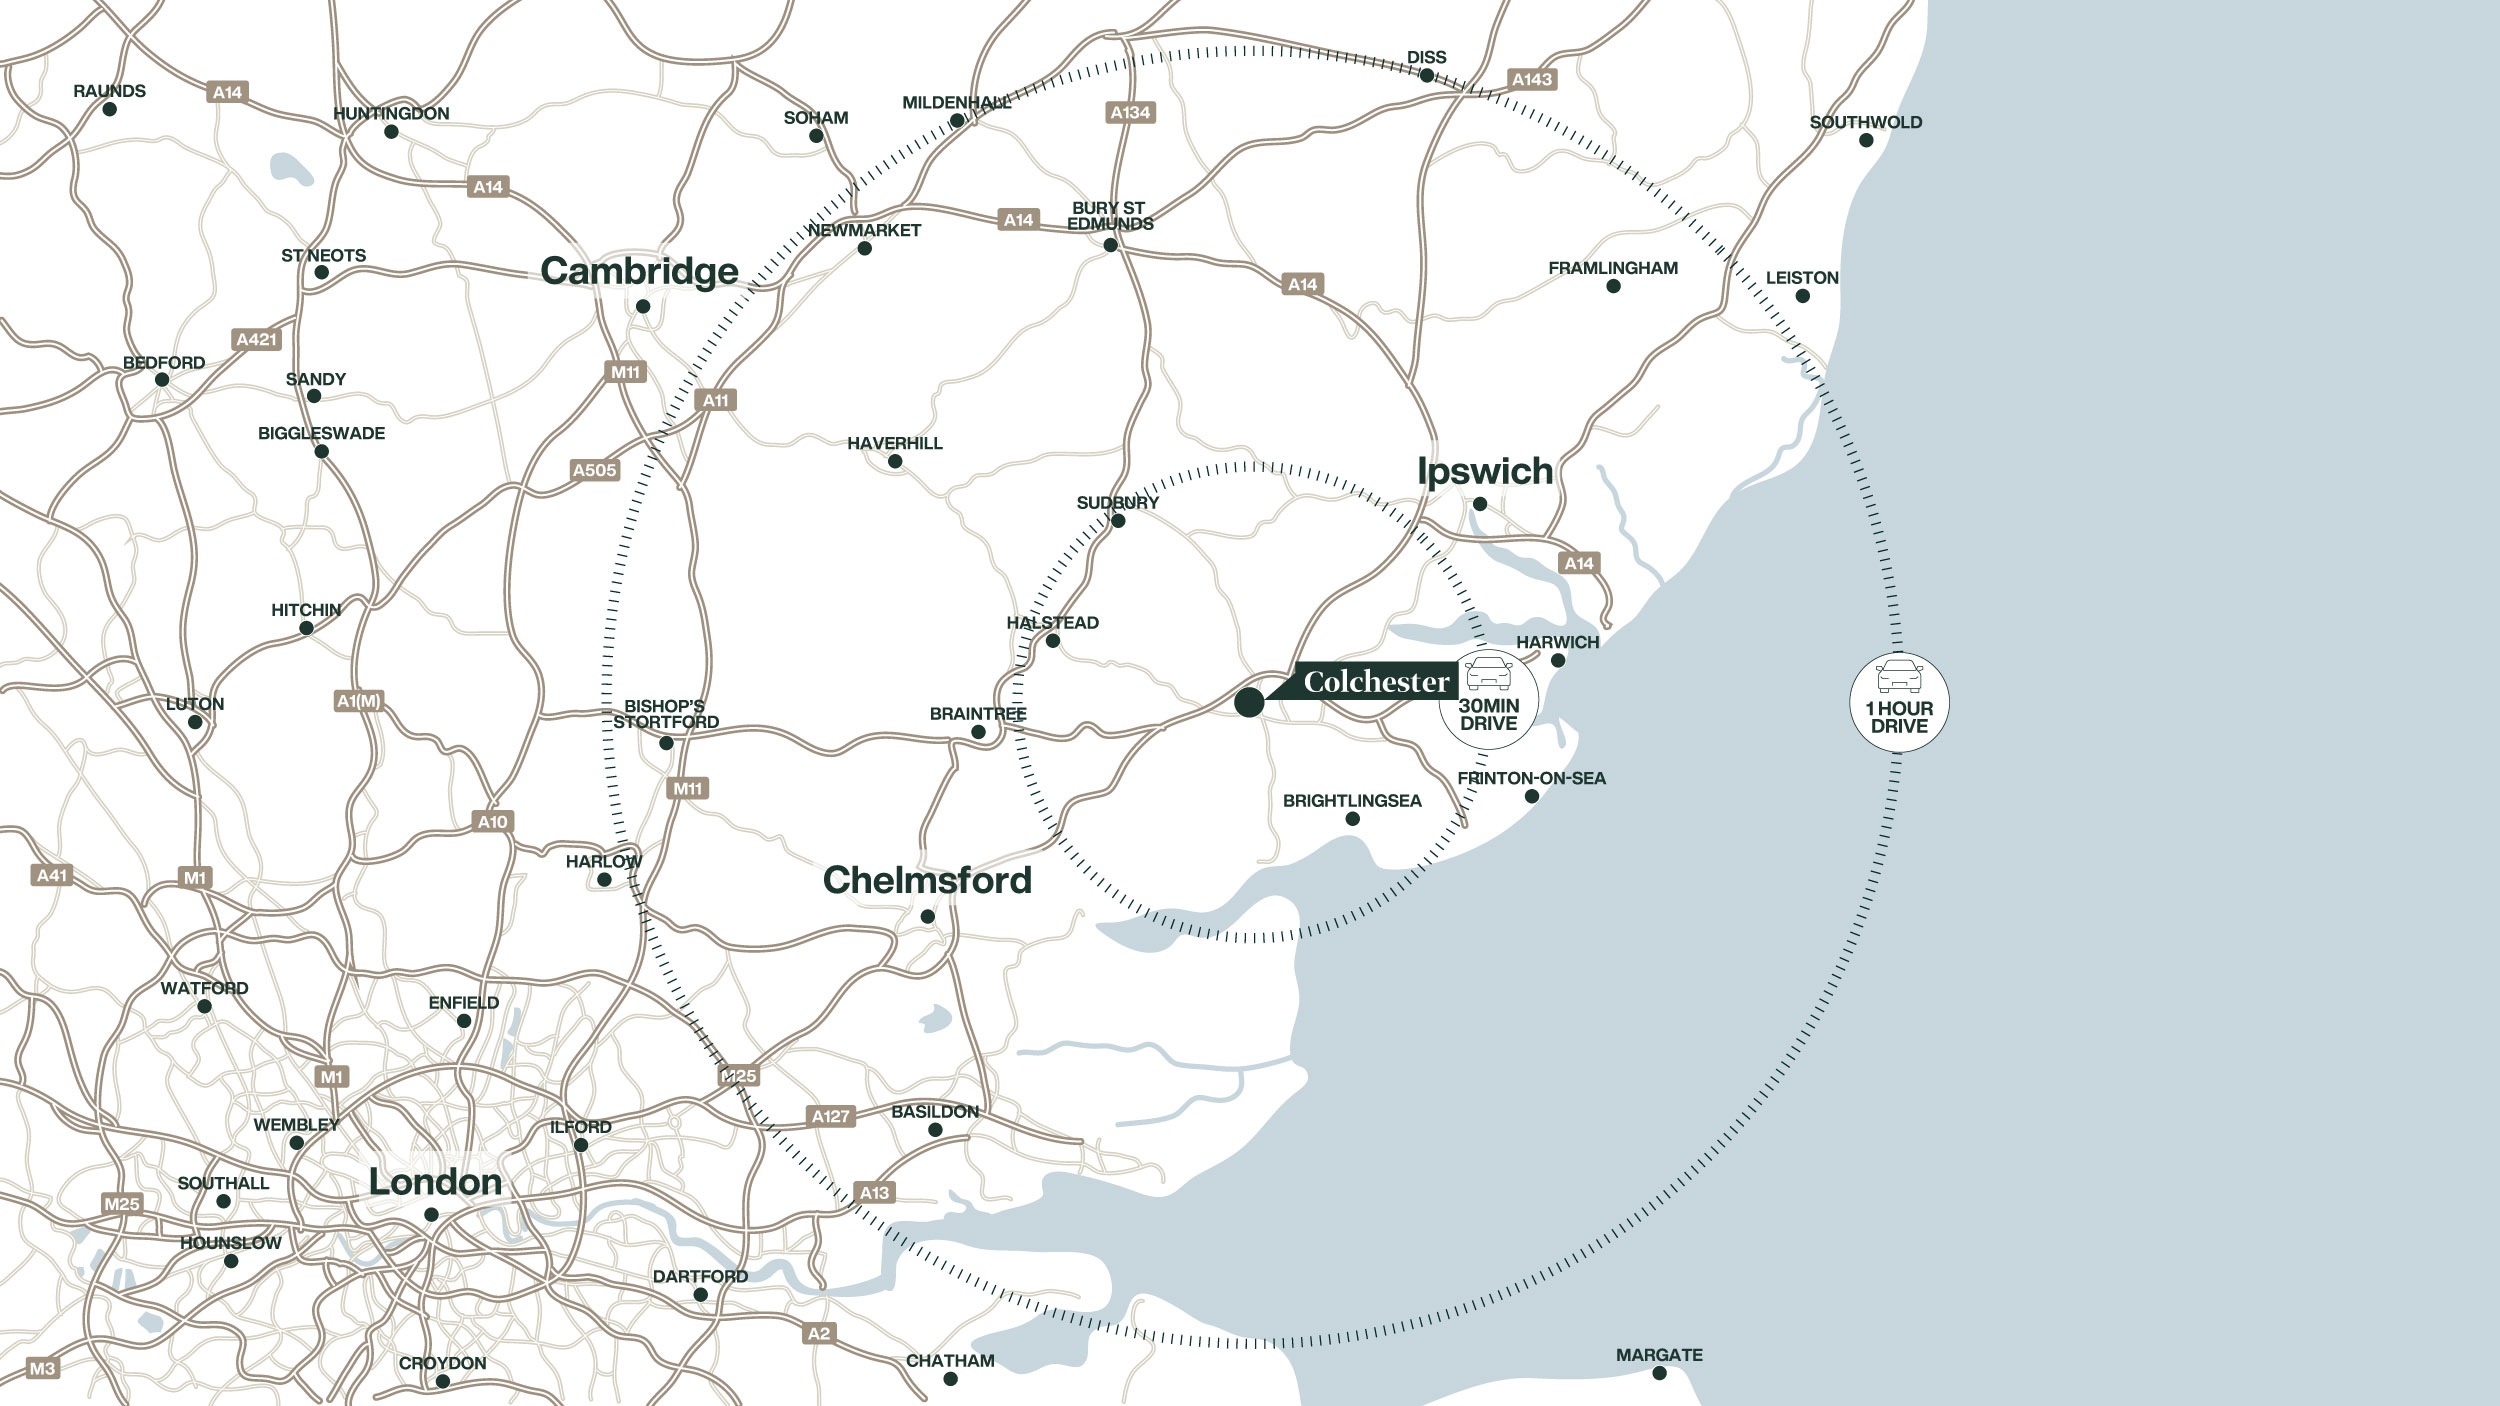
Muller Property Group is bringing forward proposals for a purpose-built care home on land east of Nayland Road, Horkesley Heath, approximately 2.4 miles north of Colchester city centre.

The scheme comprises an 80-bedroom care home (Use Class C2) arranged over two and a half storeys, designed to provide high-quality accommodation with en-suite wetroom facilities and 24-hour care, including specialist dementia support, complex health needs and end-of-life care.

The development seeks to respond to growing demand for modern elderly care provision within the local catchment, supported by an ageing population and an identified shortfall in contemporary accommodation suited to higher acuity care needs.

Currently at pre-application stage, the opportunity allows an incoming operator or development partner to influence the final design, specification and operational requirements ahead of a planning application.

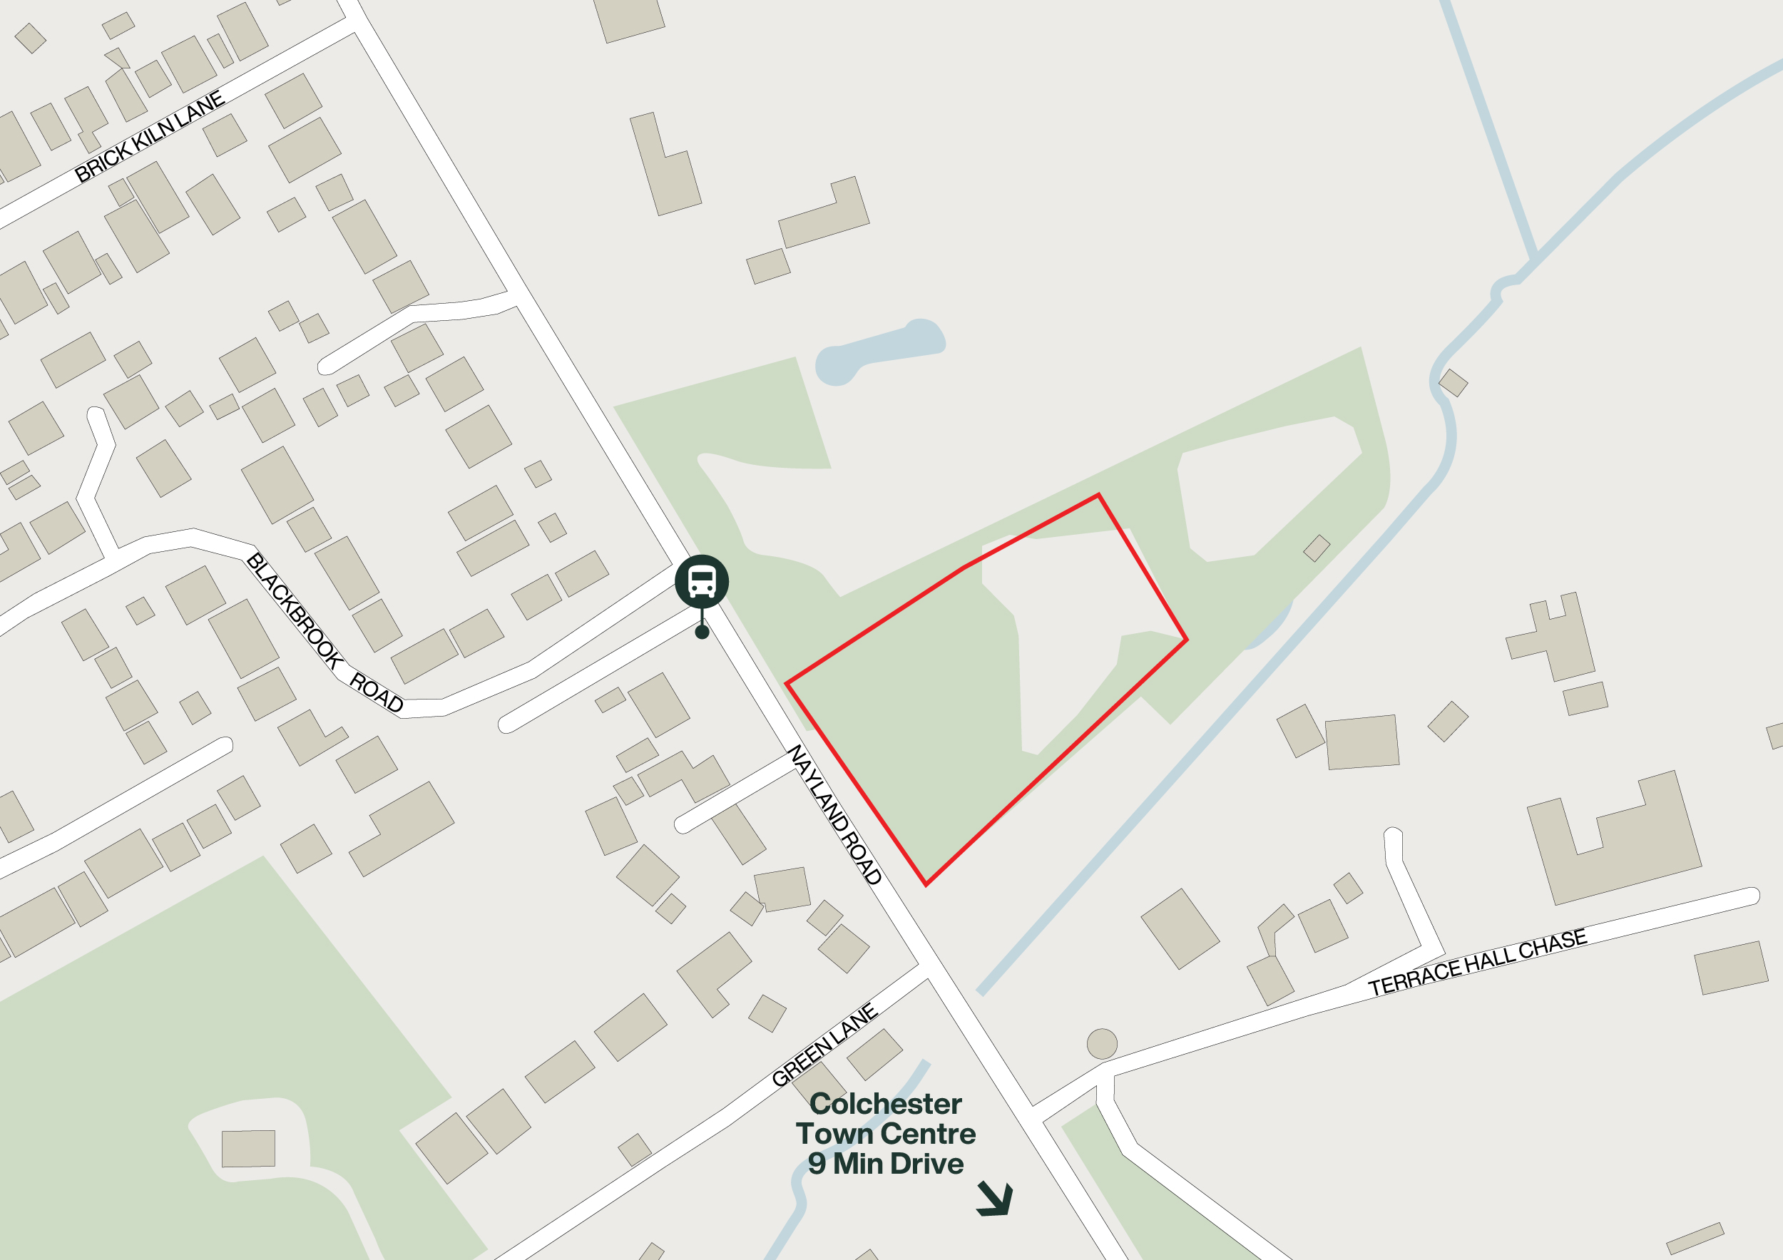
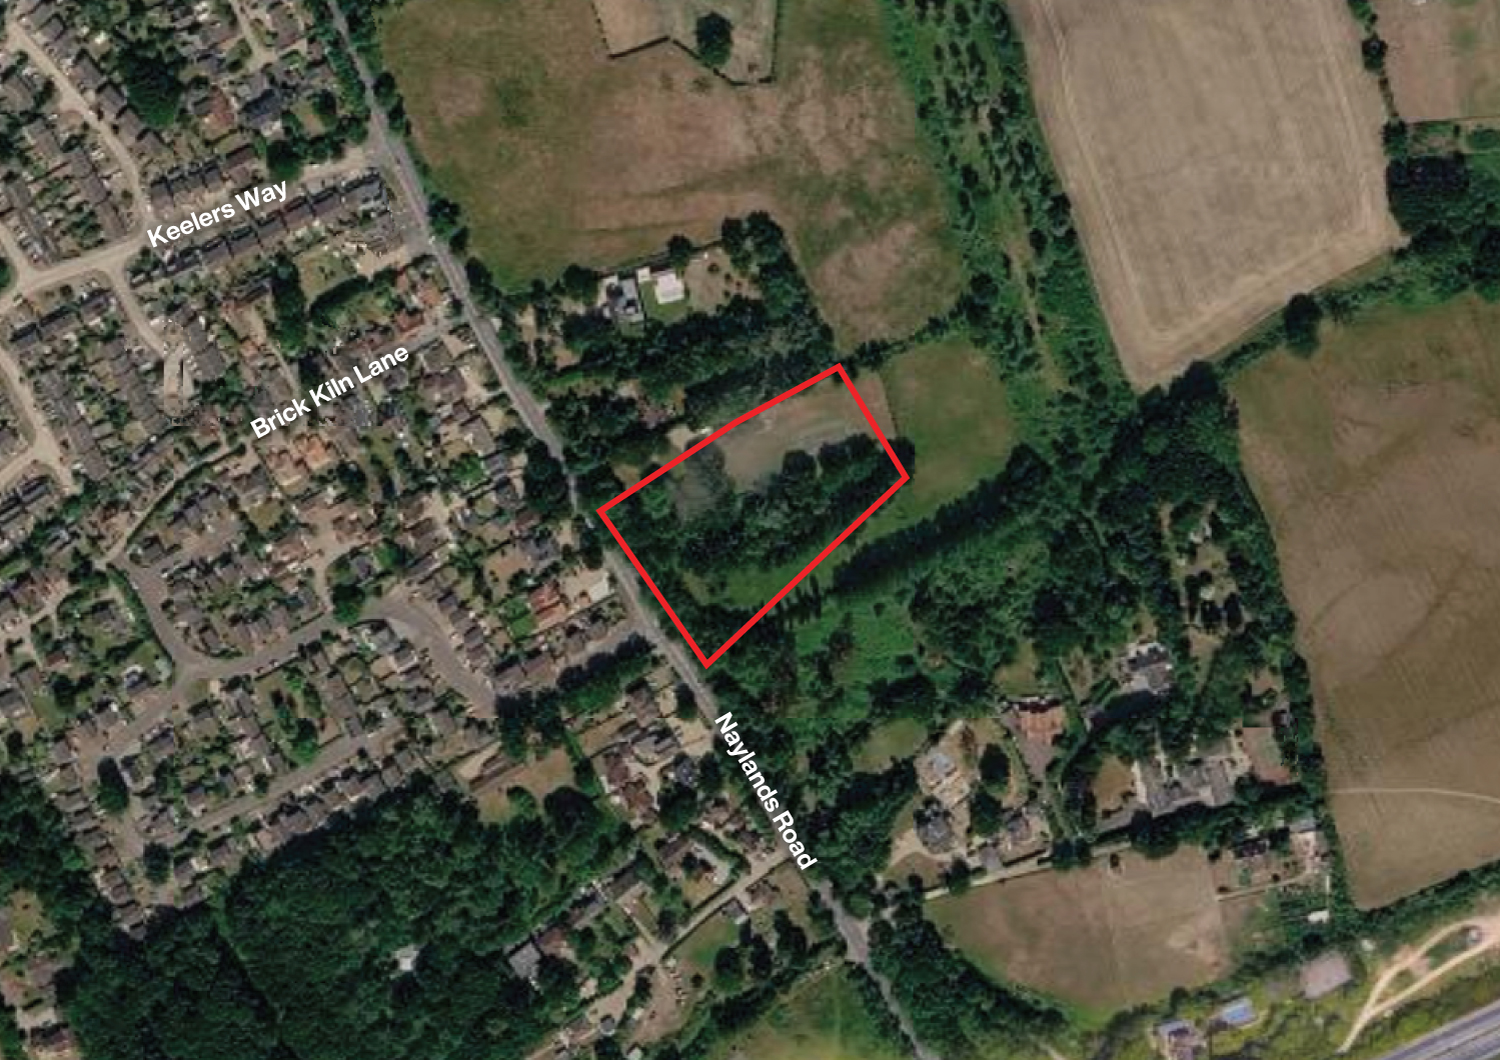
Site Location Plan
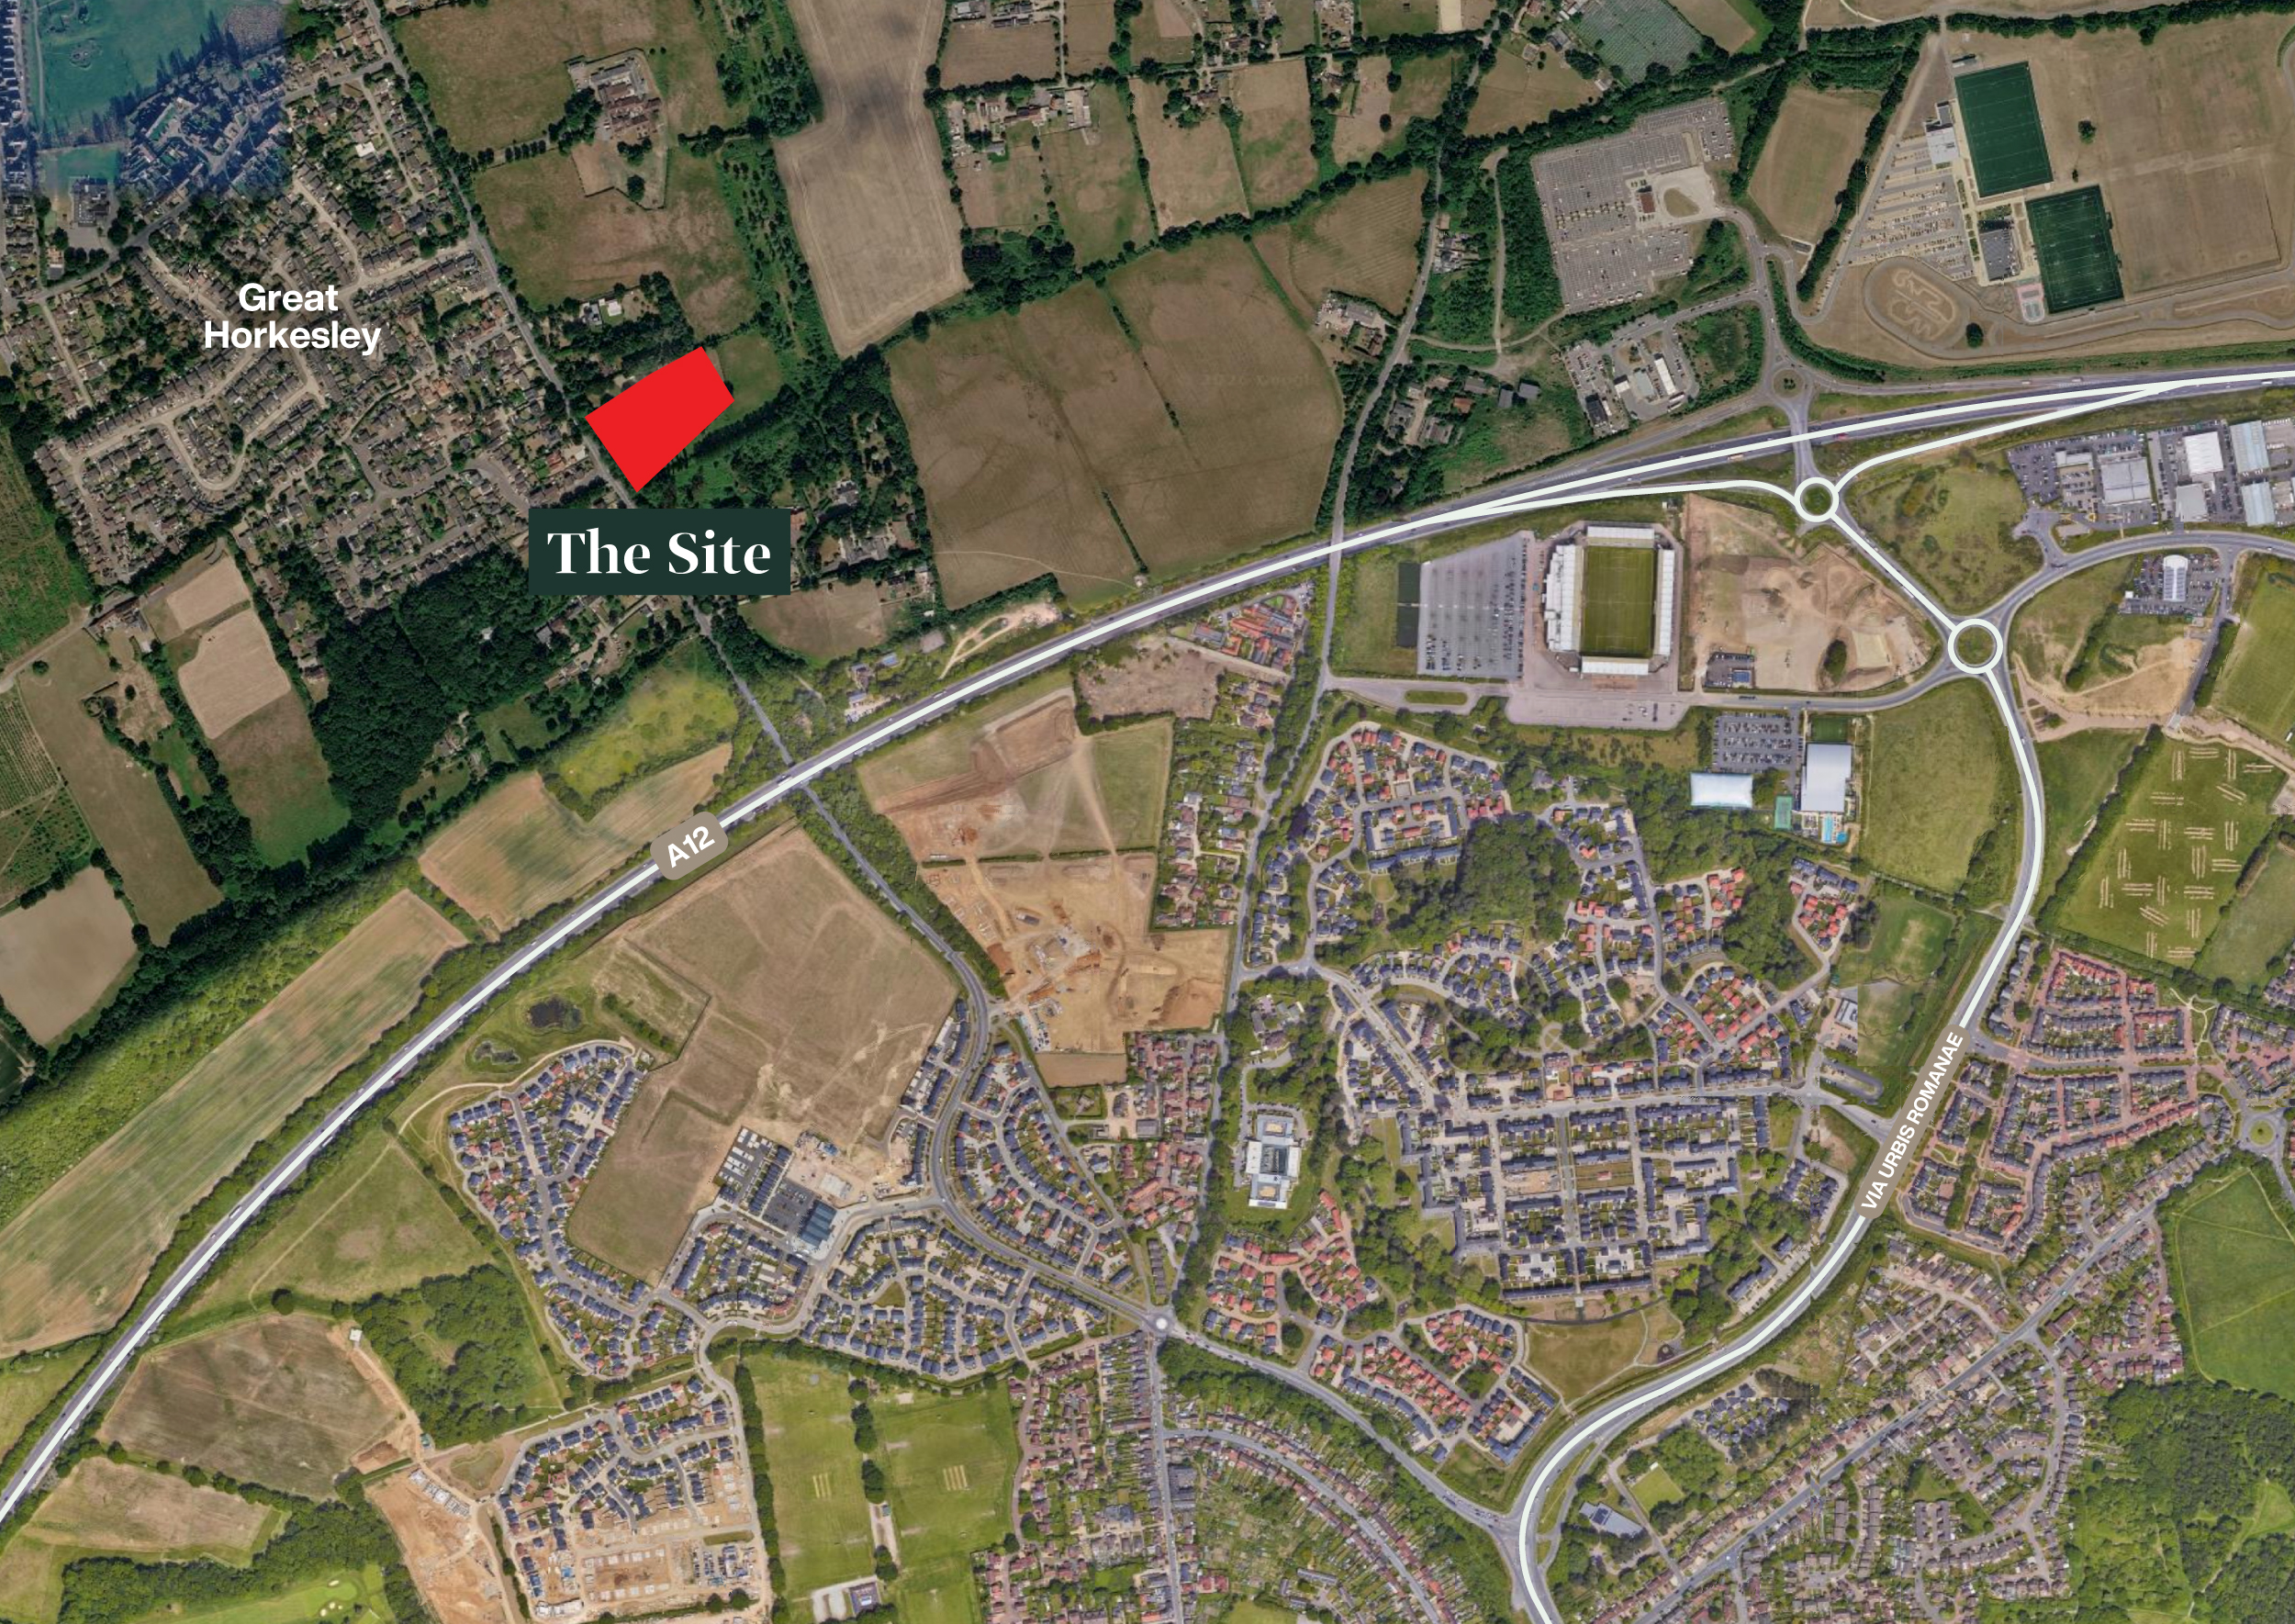
Site Location & Context Plan

Purpose-built 80-bedroom care home development opportunity (Use Class C2), arranged over two and a half storeys.

Site extending to approximately 2.0 acres (0.81 hectares), with frontage onto Nayland Road (A134).

Well-connected location with good accessibility by foot, cycle and bus, together with established vehicular access and prominent road frontage.

Located on the northern edge of Colchester, just north of the A12.

Two bus stops within 50 metres of the site, served by five routes including connections to Colchester railway station and Colchester Hospital.

Colchester Hospital approximately 1.4 miles away, with Colchester railway station approximately 2 miles from the site.

Illustrative scheme providing 4,220m² GIA, equivalent to approximately 52.8m² per resident.

Catchment population of 169,761 in 2026, forecast to increase to 174,674 by 2030 within a five-mile radius.

Identified shortfall of 248 wetroom beds by 2030 within a five-mile catchment, even after accounting for all planned care home developments.

A Village Edge on the Northern Approach to Colchester

The site lies on the east side of Nayland Road in Horkesley Heath, on the northern edge of Colchester and just north of the A12. Nayland Road forms part of the A134 between Colchester and Sudbury.

Colchester is the second-largest settlement in Essex, with a population of 130,245 at the 2021 Census. It lies around 50 miles north-east of London and is linked to the capital by the A12 and the Great Eastern Main Line.

Horkesley Heath grew as a scattered settlement between St John’s Church to the north and Terrace Hall to the south, and has since filled in with 20th-century housing. Land at the former Manorhouse Farm, north of the site, is allocated and has permission for 100 homes, being brought forward by Charles Church.

The surrounding area is predominantly residential and particularly leafy, with detached and semi-detached homes in generous plots along Nayland Road. Local materials include red and gault brick, render, clay and slate tiles and traditional Essex weatherboarding.

Everyday amenities are within walking distance, including The Half Butt Inn, Bishop William Ward School, local shops, a place of worship and a recreation ground. Colchester Hospital, the railway station and the city centre are a short drive or bus ride to the south.

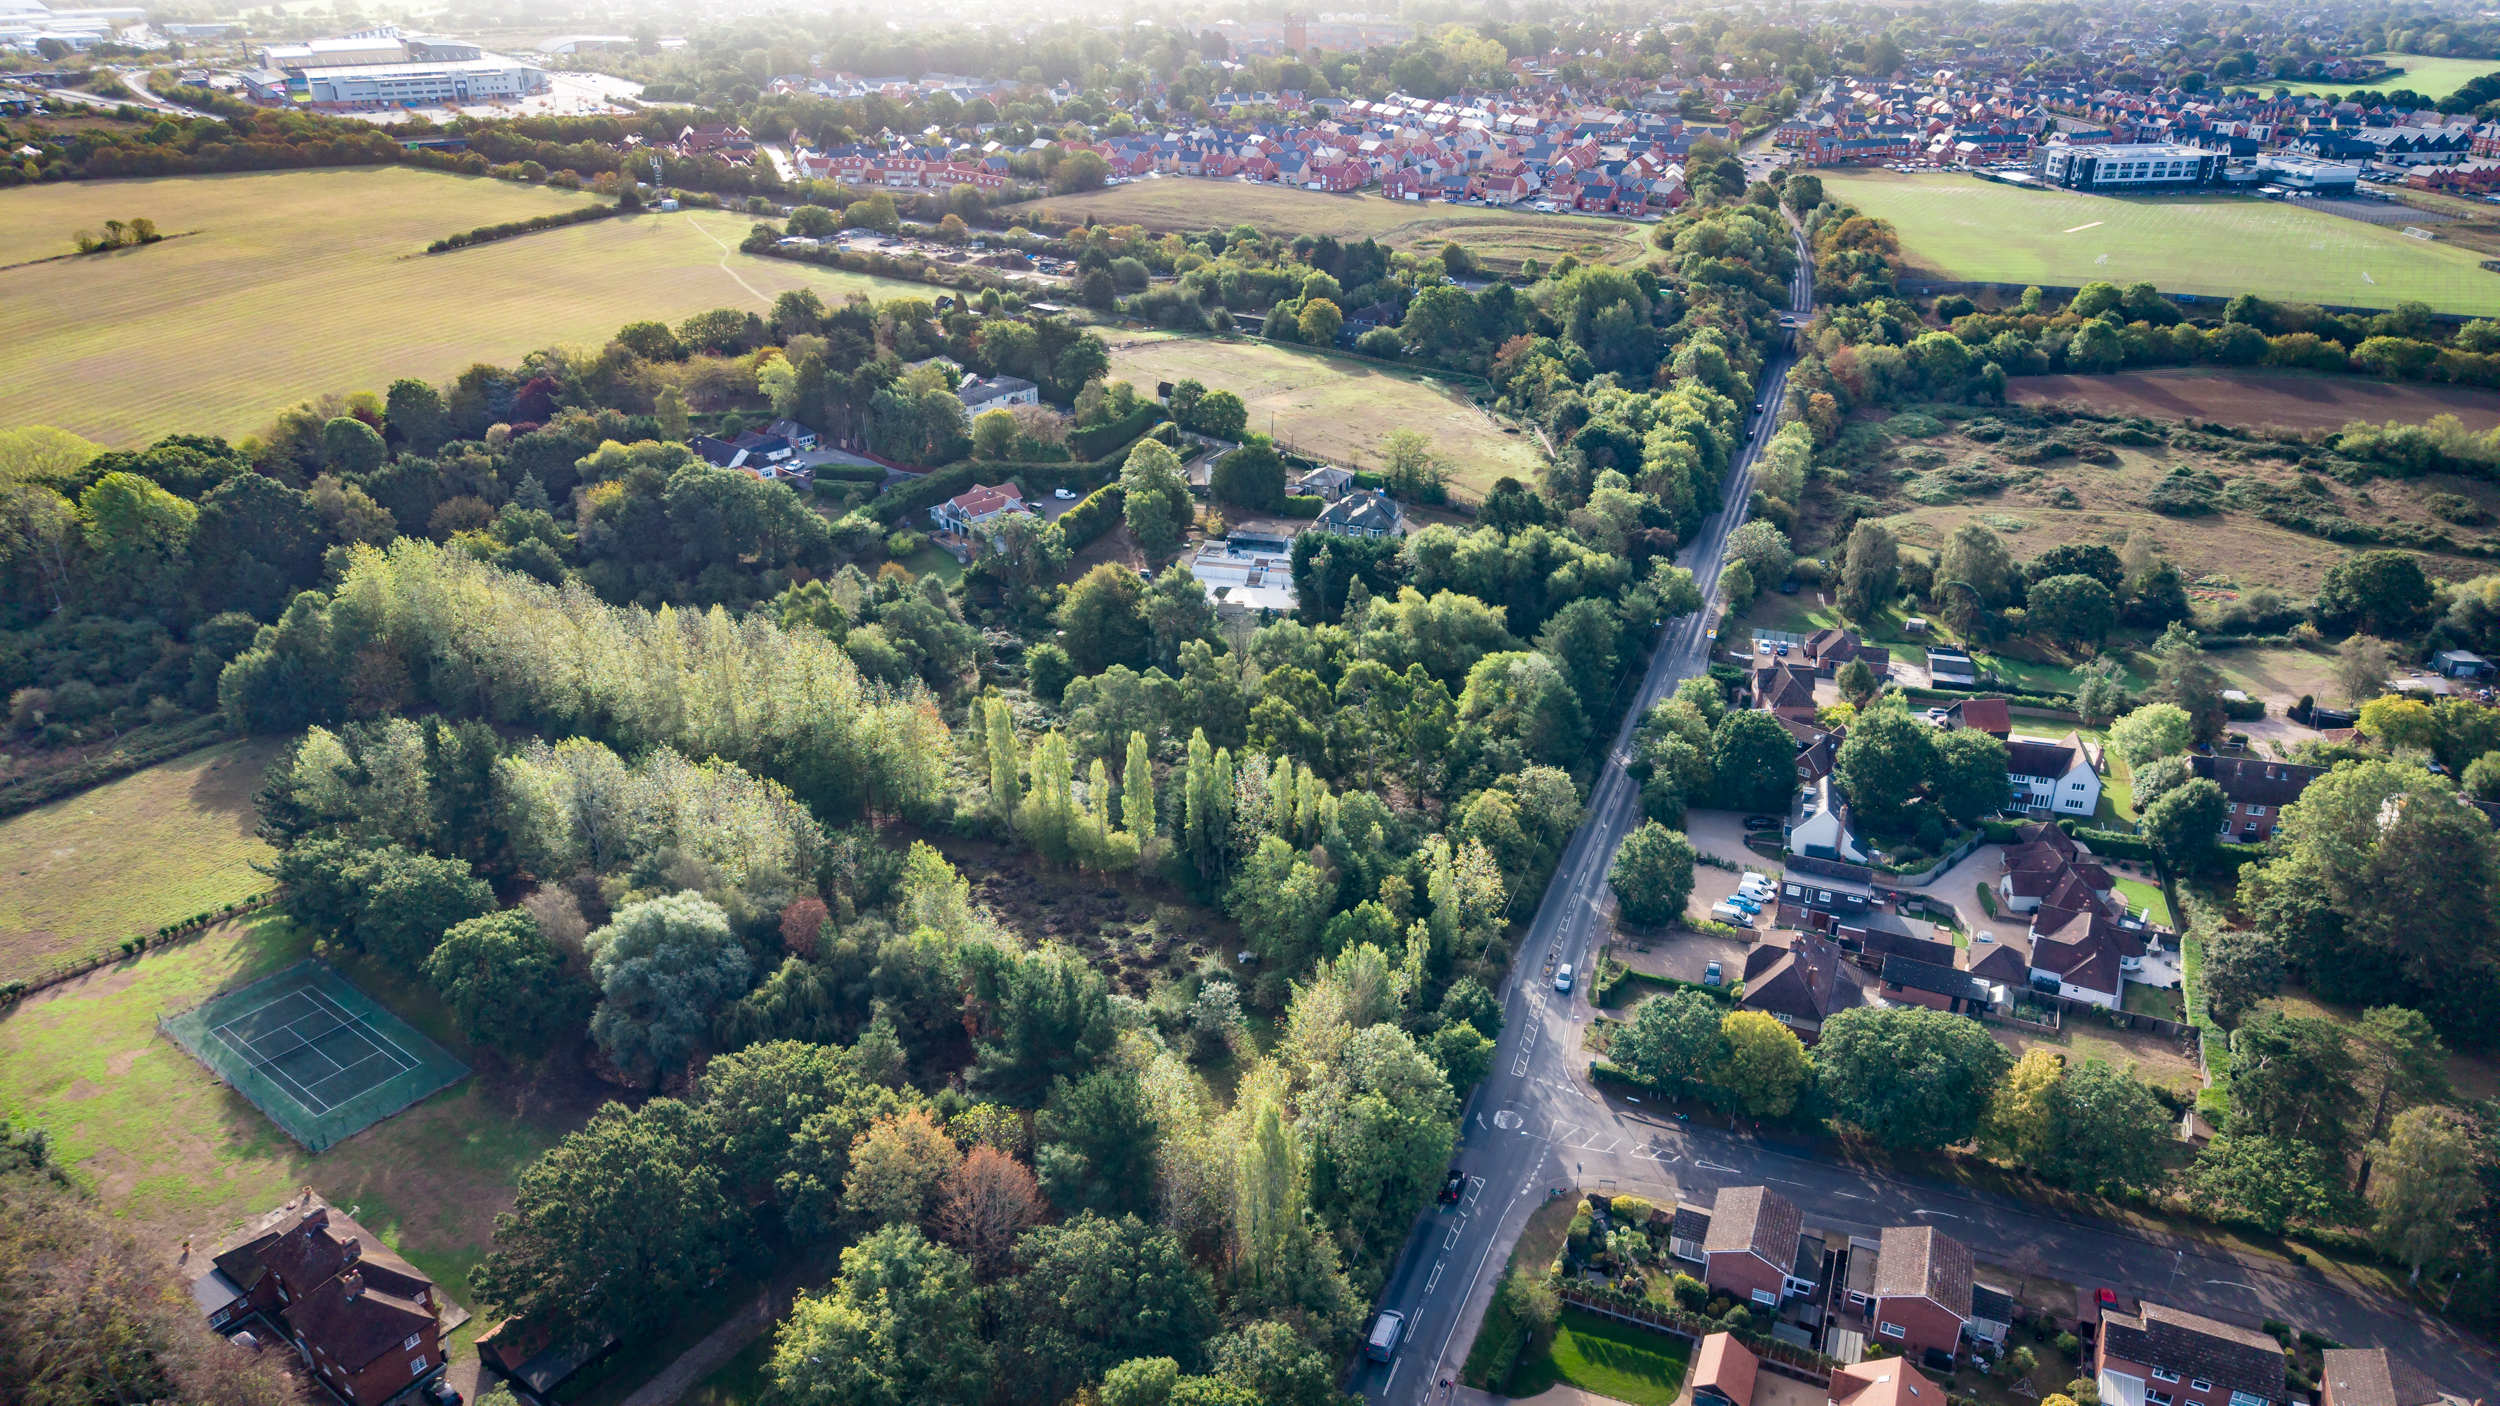
Aerial view looking south east towards the A12 and Colchester
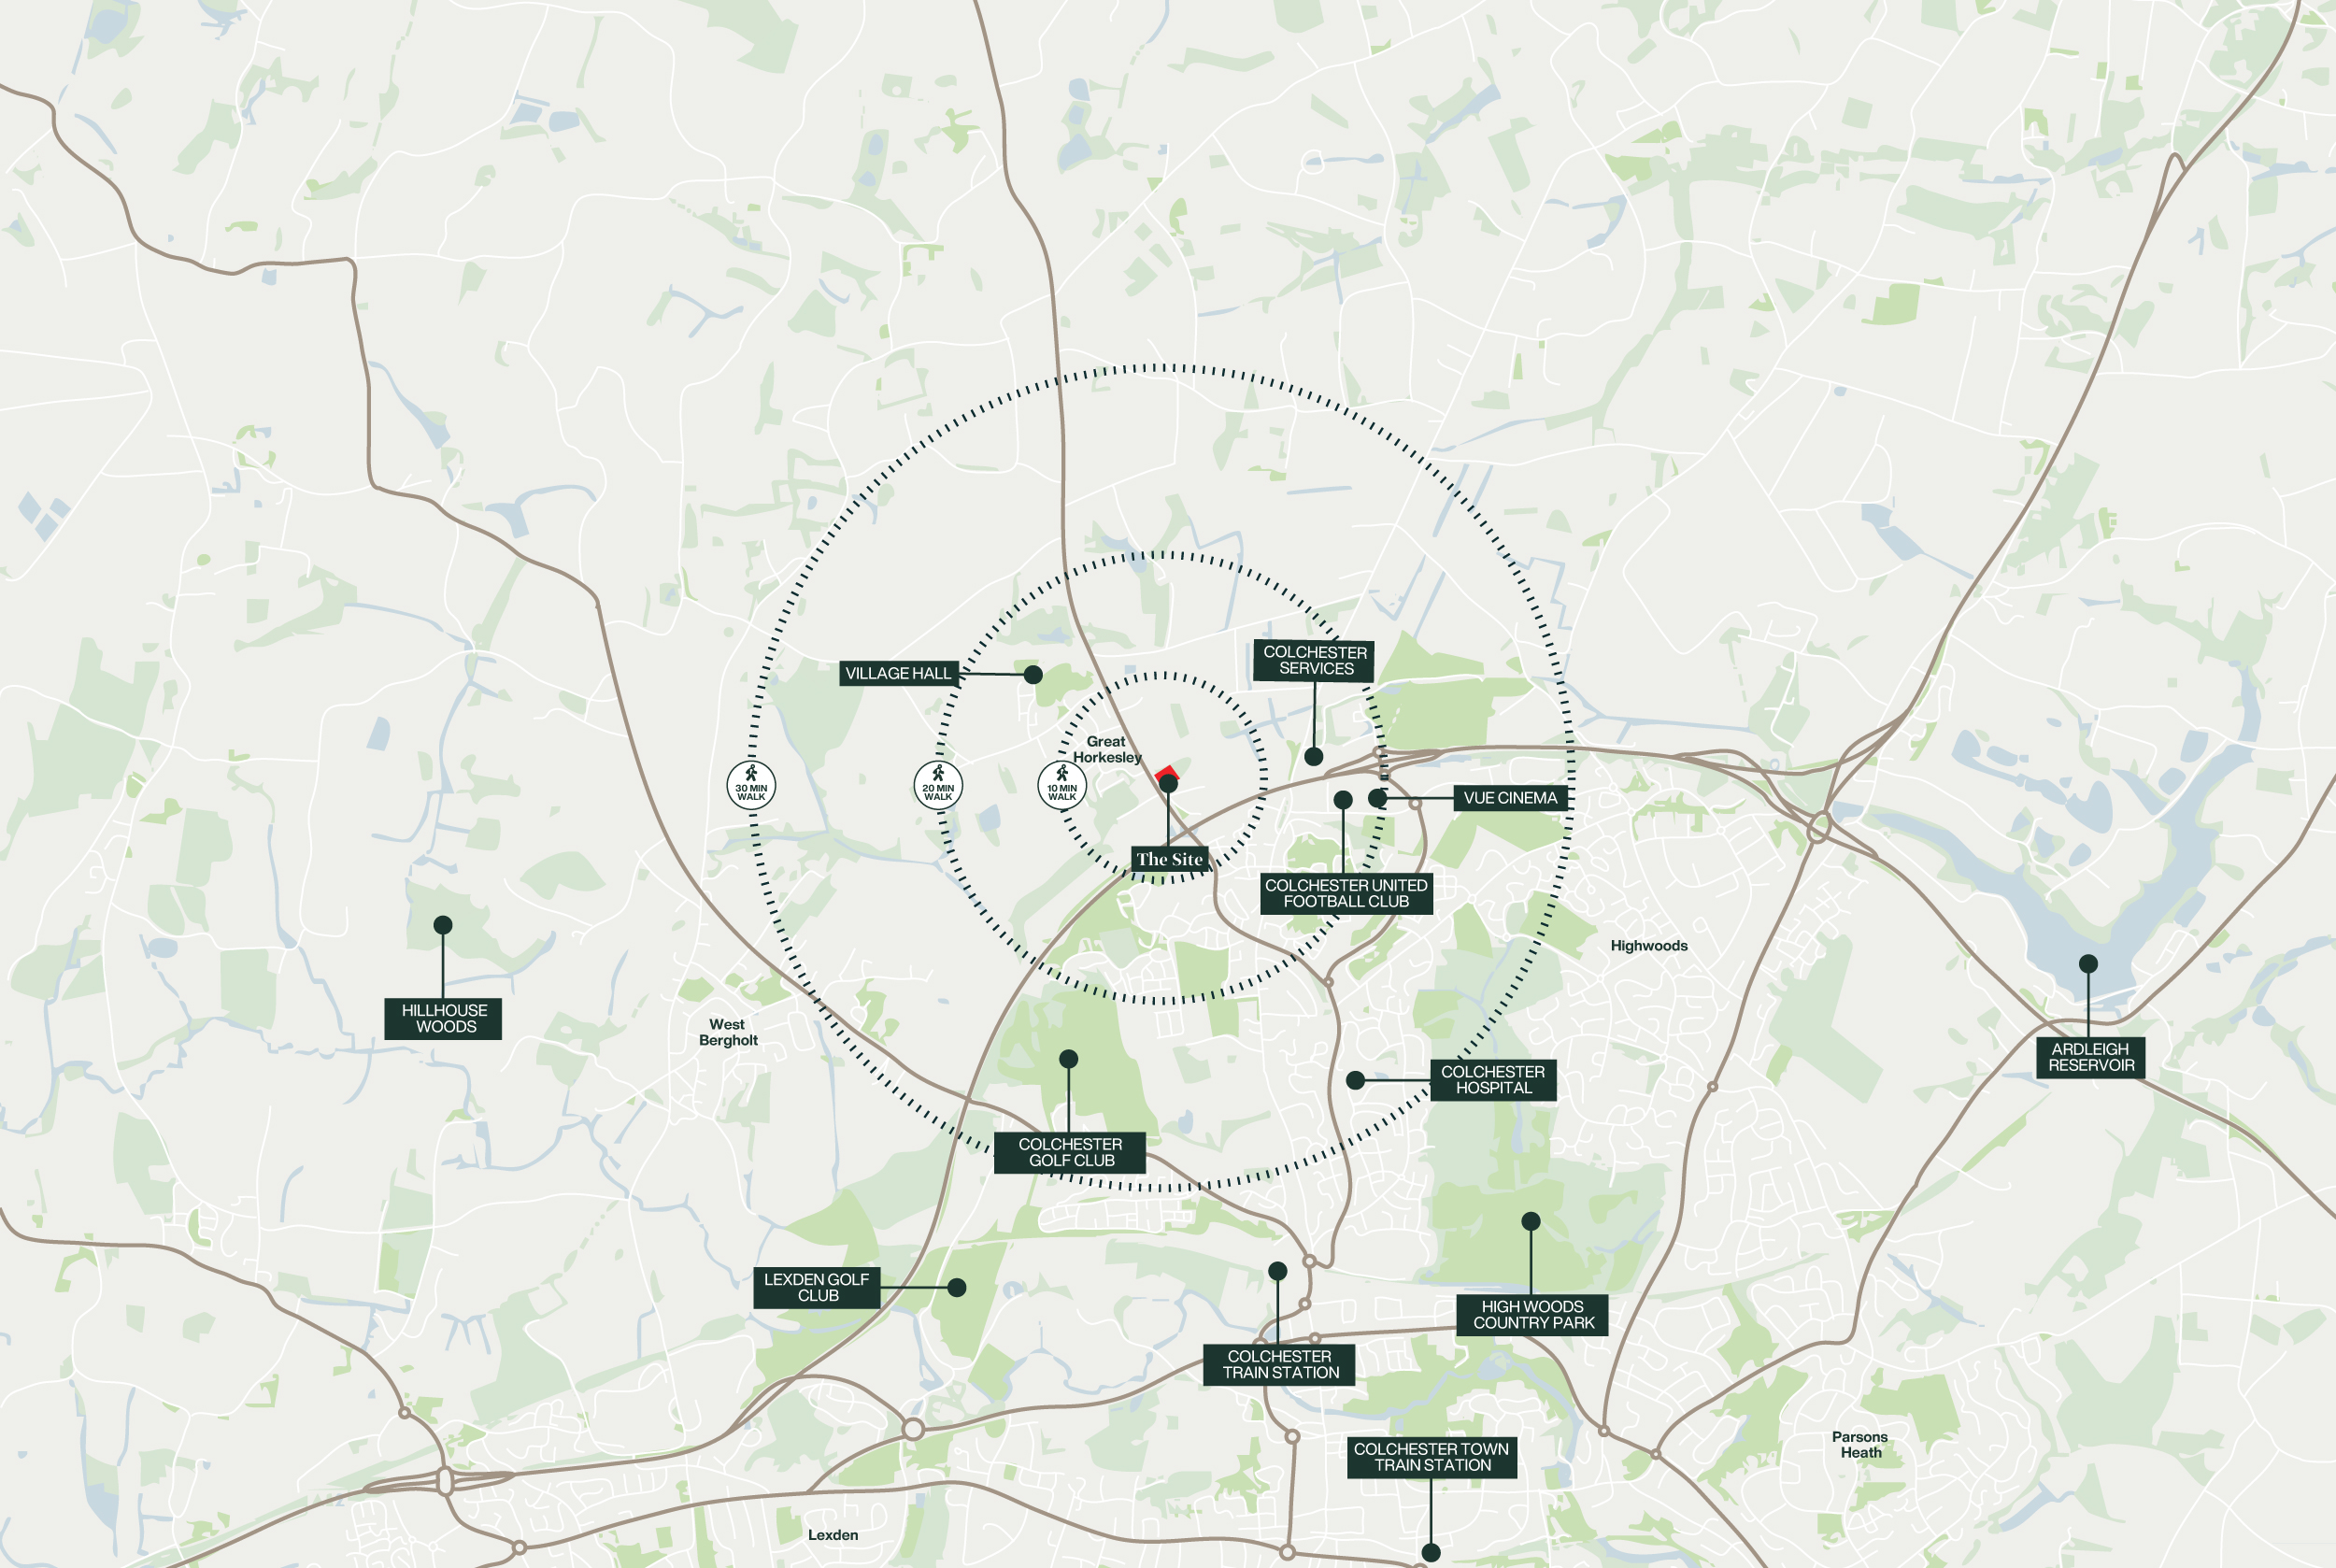
Movement and Amenities Plan

Connecting a Village Setting to Colchester, the A12 and London

The site fronts Nayland Road (A134), which runs directly into Colchester, with the A12 reached at Junction 28, around 2 miles away. Bus stops on Nayland Road beside the site are served by routes 2, 2A, 42, 43 and 87, linking the site to Colchester railway station, Colchester Hospital, the city centre and Sudbury.

Transport and Connections Plan

Two bus stops lie within 50 metres of the site, one on each side of Nayland Road. The Half Butt Inn is around 8 minutes’ walk, with shops, the primary school and the recreation ground within around 15 minutes on foot.

  • Nearest bus stops | within 50m, both sides of Nayland Road
  • The Half Butt Inn | approx. 0.3 miles, 8 mins
  • Shops, place of worship and recreation ground | within 800m, 10 mins
  • Bishop William Ward School | approx. 0.7 miles, 15 mins
  • Local employment | within 1,200m, 15 mins

Route 87 runs every 20–30 minutes on weekdays into Colchester via the railway station, continuing to the University of Essex, Wivenhoe and Brightlingsea. Route 2 runs around every 30 minutes, Monday to Saturday, to the railway station, city centre and Highwoods. Routes 42 and 43 together give a roughly hourly service to Colchester Hospital and Sudbury, and route 2A provides evening journeys.

  • Colchester Hospital | routes 42 and 43, approx. 5–7 mins
  • Colchester railway station | routes 2, 42, 43 and 87, approx. 7–14 mins
  • Colchester city centre | routes 2, 42, 43 and 87, approx. 13–22 mins
  • University of Essex | route 87, approx. 28–35 mins
  • Highwoods | route 2, approx. 40 mins
  • Sudbury | routes 42 and 43, approx. 60 mins

Colchester has two railway stations. Colchester station, on the Great Eastern Main Line, is approximately 2 miles from the site, around 6 minutes by car off-peak or 7–14 minutes by bus, with services to London Liverpool Street from 47 minutes. Colchester Town station serves the Sunshine Coast Line to Clacton-on-Sea and Walton-on-the-Naze.

  • Colchester station | approx. 2.1 miles, 6 mins by car off-peak
  • London Liverpool Street | from 47 mins, typically 55–60 mins
  • Stratford (Elizabeth line) | from 39 mins
  • Chelmsford | from 18 mins
  • Ipswich | from 16 mins
  • Clacton-on-Sea | from 28 mins

Nayland Road (A134) runs directly into Colchester, with the A12 reached at Junction 28 for Ipswich, Chelmsford and London, and the A120 giving access to London Stansted Airport.

  • Colchester Hospital | approx. 1.4 miles, 4 mins off-peak, 9 mins peak
  • A12 Junction 28 | approx. 2.1 miles, 5 mins off-peak, 10 mins peak
  • Colchester railway station | approx. 2.1 miles, 6 mins off-peak, 12 mins peak
  • Colchester city centre | approx. 3.1 miles, 8 mins off-peak, 18 mins peak
  • Ipswich | approx. 17.5 miles, 22 mins off-peak, 32 mins peak
  • Chelmsford | approx. 27 miles, 30 mins off-peak, 45 mins peak
  • London Stansted Airport | approx. 32.5 miles, 38 mins off-peak, 50 mins peak

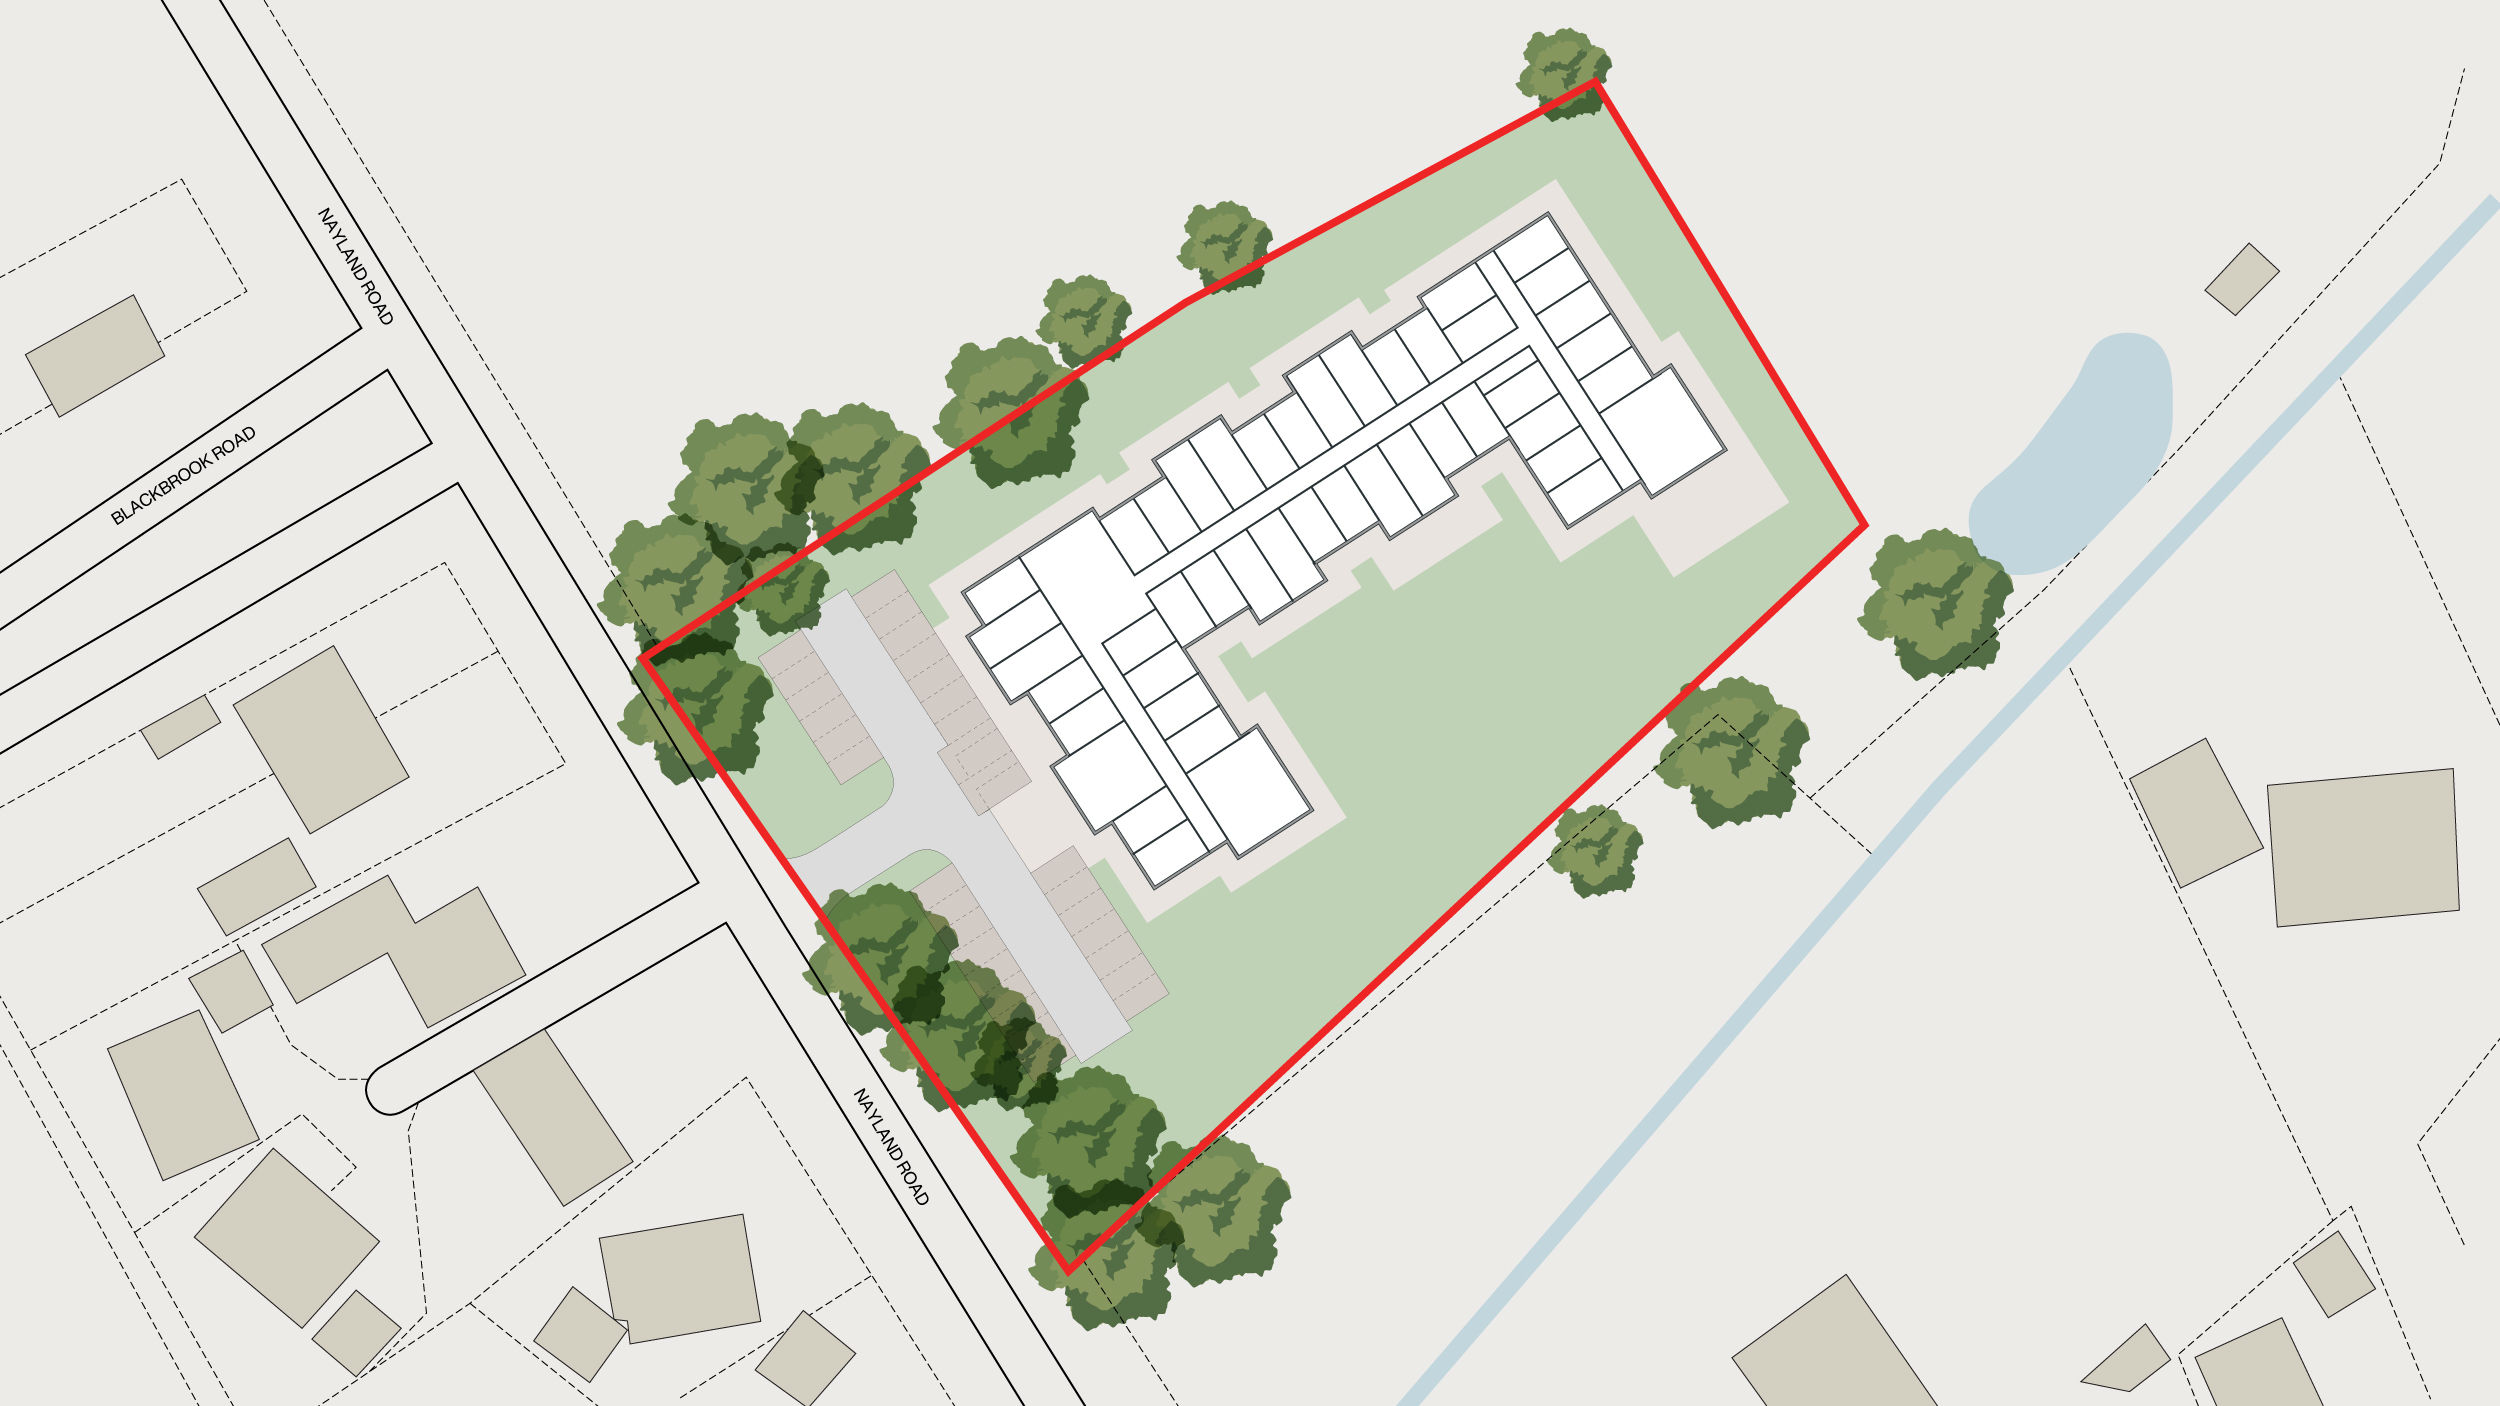
2.0-acre site with an illustrative scheme for an 80-bed care home

The site is roughly rectangular and extends to approximately 2.0 acres (0.81 hectares), with its western frontage onto Nayland Road. It lies just outside the settlement boundary, which runs along the site frontage, and is unallocated in the adopted Local Plan.

The land slopes gently to the south and comprises scrub and planted eucalyptus trees. Its most recent use was alpaca grazing, and it is visually self-contained behind thick vegetated boundaries.

Nayland Road forms the western boundary, with detached and semi-detached homes in large plots. To the south is the garden of Grade II listed Terrace Hall, and to the north the garden of The Old Parsonage. To the east is a further field of scrub and young saplings.

The site abuts the adopted highway on Nayland Road, a 30 mph road with good visibility, from which vehicular access is proposed.

Site Location Plan

The illustrative proposals comprise a purpose-built 80-bedroom care home arranged over two and a half storeys, designed in line with best-practice principles for elderly and dementia care.

Illustrative Masterplan

The illustrative scheme provides 80 bedrooms over two and a half storeys: 28 on the ground floor, 32 on the first floor and 20 on a smaller second floor, with a total GIA of 4,220 m².

The L-shaped building is set back from Nayland Road, with the access and parking at the front of the site and landscaped gardens to the rear. The proposal describes a diminutive two-storey elevation that respects the listed Terrace Hall to the south, with a design influenced by local character.

The accommodation is intended to provide a high-quality environment capable of supporting 24-hour residential care, including dementia, complex health needs and end-of-life care, with en-suite bedrooms, clear wayfinding, safe circulation space and secure gardens.

The layout remains capable of refinement through the pre-application and planning process, providing an opportunity for the selected party to influence the specification in line with its operational requirements.

Landscaped gardens around the building provide secure external space for residents, with native planting, private gardens, raised planters for accessible growing, and external terraces and seating areas.

Key features to the design:

Site area

2.0

acres

Proposed building GIA

4,220

sqm

Storeys

2.5

Bedrooms

80

Total GIA per resident

52.8

sqm per resident

En suite wet rooms

100%

Car parking spaces

30

incl. 2 disabled

Communal dining rooms

Hair and beauty salon

Activity studio

Multi-use Cinema Room

Landscaped secure gardens and external terraces

Care Home in Crawley, West Sussex - CGI Front Elevation_Muller Property Group
Precedent CGI of the care home

The local care market is characterised by strong demographic demand and a shortage of modern supply.

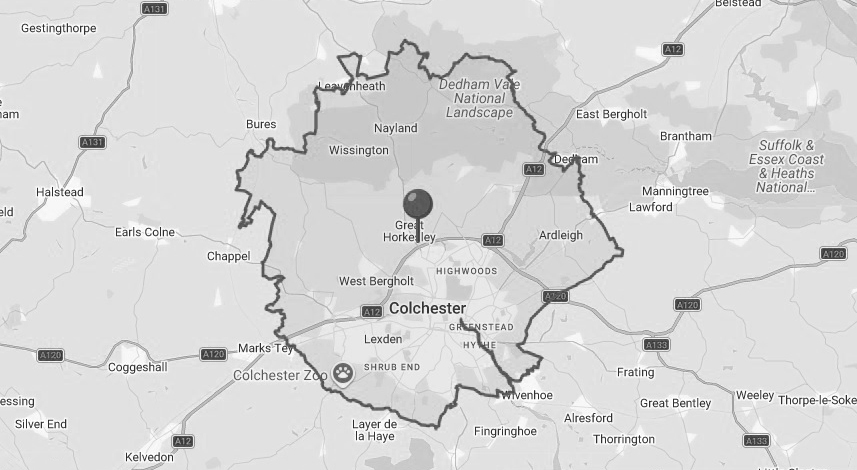
We have assessed a 5-mile catchment from the subject site. Bed demand is forecast to increase from approximately 891 beds in 2026 to 989 beds by 2030, driven by population growth to around 174,700 residents. The proportion of residents aged 85+, the cohort most closely linked to care demand is projected to increase from 2.3% to 2.7% by 2030.

Whilst existing and pipeline supply exceeds overall bed requirements, there remains a significant shortfall of modern, higher-specification accommodation. By 2030, the catchment is forecast to have a requirement for 248 wetroom beds even after accounting for all planned developments, increasing to 363 beds when considering consented schemes only. Dedicated dementia provision also remains below the national average, highlighting opportunities for a contemporary home capable of delivering specialist and higher acuity care.

Socioeconomic indicators further support the case, with average house prices of approximately £332,600 exceeding the national average and pension credit reliance remaining below national levels. These fundamentals support the potential for a private-pay offering.

Overall, the growing elderly population, identified shortfall in modern wetroom accommodation and favourable affluence indicators suggest a positive opportunity for a high-quality new care home in Horkesley Heath, Colchester, particularly one focused on premium accommodation and specialist care provision.

Catchment Area Plan

174,674

population in catchment area by 2030

150

undersupply of wetroom beds in 2026 (Including all planned beds)

989

care bed demand in catchment area by 2030

+2.7%

population aged 85+ by 2030 (above national average)

8.3%

pension credit claimants
(below national average)

14.8%

disability allowance aged 65+ (2.1% higher than national average)

£332,640

Catchment area house prices above national average 

248

undersupply of wetroom beds by 2030 (Including all planned beds)

Site Acquisition & Legal Considerations

Process

The site is for sale via informal tender. Offers are invited for the Freehold of the site with vacant possession. Muller Property Group is under no obligation to accept the highest or any offer for the site.

Costs

Each party is to be responsible for their own legal costs, surveyor’s fees and any other costs incurred in the transaction.

Viewings

Viewing of the site is available by roadside inspection at any time. On site access can be arranged by prior notice through Muller Property Group.

VAT

Land at Nayland Road has been elected for VAT which will be chargeable on the sale price.

Additional Information

A Data Room is available on request, including indicative designs and relevant legal information. Please contact Muller Property Group for access and further information.

Technical Information & Assumptions

Muller Property Group will obtain planning permission for the scheme which will be for all matters of design, layout, floorplans, external works, materials, finishes and specifications, with only landscaping reserved for later approval.

For further information or to discuss development or operator opportunities:

Julie Doherty, Managing Director - Care at Muller Property Group

Julie Doherty
Managing Director – Care

E: jad@muller-property.co.uk
T: 01270 824265

Disclaimer

Muller Property Group for themselves and for the vendors or lessors of this property, give notice that;

a. The particulars are set out as a general outline only for guidance and do not constitute, nor constitute part of, an offer or contract.

b. All descriptions, dimensions, references to condition and necessary permissions for use and occupation, and other details are believed to be correct, but any intending purchasers, tenants or third parties should not rely on them as statements or representations of fact but satisfy themselves that they are correct by inspection or otherwise.

c. No person in the employment of Muller has any authority to make or give any representation or warranty whatever in relation to the property.

d. Any images may be computer generated. Any photographs show only certain parts of the property as they appeared at the time they were taken.

© 2026 Muller Property Group

Address
30 Alderley Road,
Wilmslow,
Cheshire,
SK9 1NX
Phone
0800 788 0900

E-mail
muller@muller-property.co.uk

Social
LinkedIn