Land west of Elmesthorpe Lane, Earl Shilton, Leicestershire, LE9 7PT
Muller Property Group is bringing forward proposals for a purpose-built care home on land west of Elmesthorpe Lane, Earl Shilton, Leicestershire.
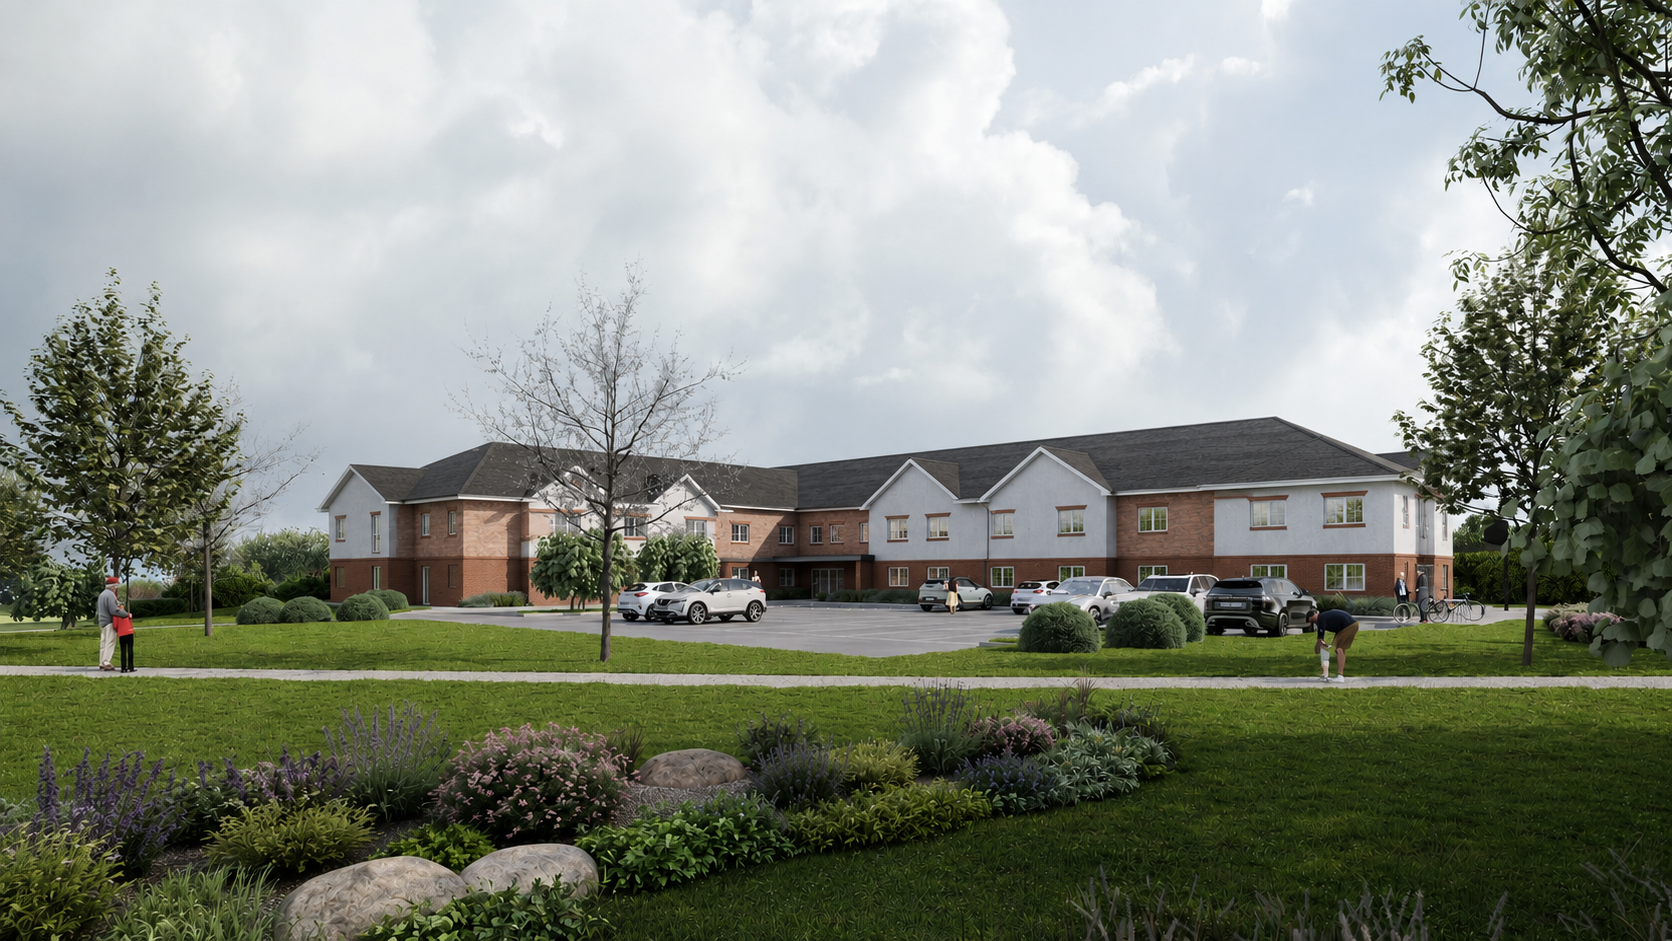
The scheme comprises a 70-bedroom care home over two storeys, designed as a diminutive two-storey form to respect the residential character of the surrounding area.
The proposals respond to a substantial and worsening shortfall in modern care accommodation across Hinckley & Bosworth, where only two of the Borough’s sixteen care homes have been developed in the past decade and five having closed over the same period.
Currently at the pre-application stage, the opportunity allows an incoming operator or development partner to help shape the final design, specification and operational requirements of the care home before a planning application is submitted.
Site Location Plan
Site Location & Context Plan
Prominent care home development opportunity (use class C2), located on the southern edge of Earl Shilton, Leicestershire.
Approximately 9 miles south west of Leicester and 4 miles north east of Hinckley, with the A47 bypass, less than half a mile south from the site.
Earl Shilton has a population of 10,245, with over 60,000 people within 3 miles of the site.
Site extending to approximately 1.15 acres (0.47 hectares).
No existing nursing homes within a 2-mile radius of the site, with predominantly older stock in the locality.
The scheme includes 70 bedrooms, over two storeys, extending to 3,520 m² GIA, all with en suite wetroom provision.
Positioned between Leicester Road and Elmesthorpe Lane, with vehicular access taken from Elmesthorpe Lane to the east.
Borough population aged 85 and over forecast to grow by 66% by 2040.
Current outstanding need of 523 en-suite bedrooms across the Borough, forecast to rise to 620 by 2030.
Historically positioned between Earl Shilton and Barwell, the site now forms part of the established settlement following the westward expansion of Earl Shilton along Hinckley Road.
Two houses previously occupied the corner and were demolished to improve the alignment of Leicester Road, with the proposals seeking to reintroduce built form to this previously developed site.
The site benefits from excellent connectivity, with convenient access via the A47 Earl Shilton Bypass to the M69, M6 and A5, providing links to Leicester, Coventry and Birmingham. Birmingham Airport is approximately 30 miles away and East Midlands Airport approximately 21 miles.
Earl Shilton offers a comprehensive range of amenities, including shops and supermarkets, schools and nurseries, healthcare facilities, community services, parks and sports clubs. The site occupies a well-connected position close to local shops, a primary school, pubs, churches and playing fields.
The site benefits from excellent connectivity, making it highly accessible for residents, staff, and visitors.
Earl Shilton’s transport connectivity is characterised by its position on the A47 corridor, with the Earl Shilton bypass less than half a mile from the site providing the nearest dual carriageway access to the M69, M6 and A5. The site is also directly adjacent to bus stops serving the village and all points between Coventry and Leicester.
Transport and Connections Plan
Pedestrian Access
The site is sustainably located within walking distance of Earl Shilton’s services and facilities, in a discrete location of the settlement alongside its primary school, pubs, churches, shops and playing fields.
Nearest bus stop | 150m
Barwell Village Centre | 0.7 miles, 14 mins
Earl Shilton Town Centre | 1 mile, 22 mins
Hinckley Town Centre | 3 mile, 66 mins
Bus
Public transport options include bus services connecting Earl Shilton to surrounding towns and cities. The nearest bus stop is approximately 150 metres north of the site, served every 10 to 15 minutes throughout the day by routes 148 and 158, travelling to:
Hinckley | 25–30 mins
Leicester | 40–45 mins
Nuneaton | 45–50 mins
Coventry | 80–120 mins
Rail
The nearest railway station is Hinckley, located approximately 3.6 miles south west of the site and 30mins via bus routes 148 and 158. Hinckley railway station is on the Birmingham to Peterborough Line with services operated by CrossCountry, providing direct links toward the Midlands and East Anglia.
Nuneaton | 6 mins
Leicester | 20 mins
Birmingham New Street | 36 mins
Peterborough | 76 mins
Car
Earl Shilton benefits from strong road connections, with the A47 bypass less than half a mile from the site providing direct access to Leicester, Coventry and Birmingham via the M69, M6 and A5.
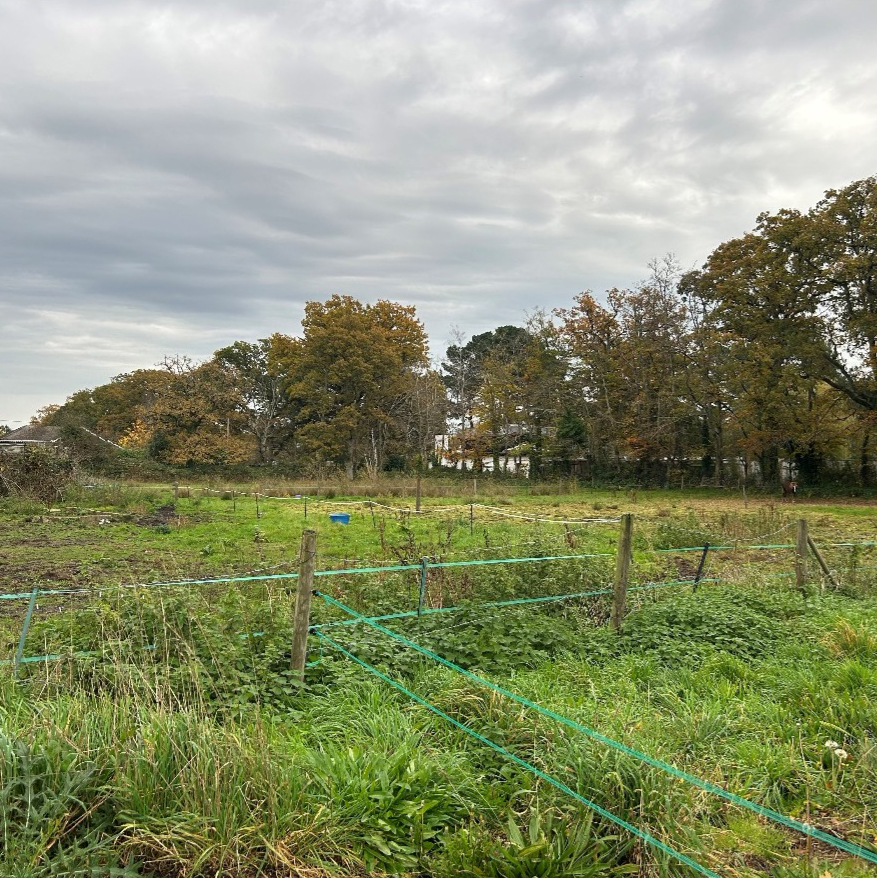
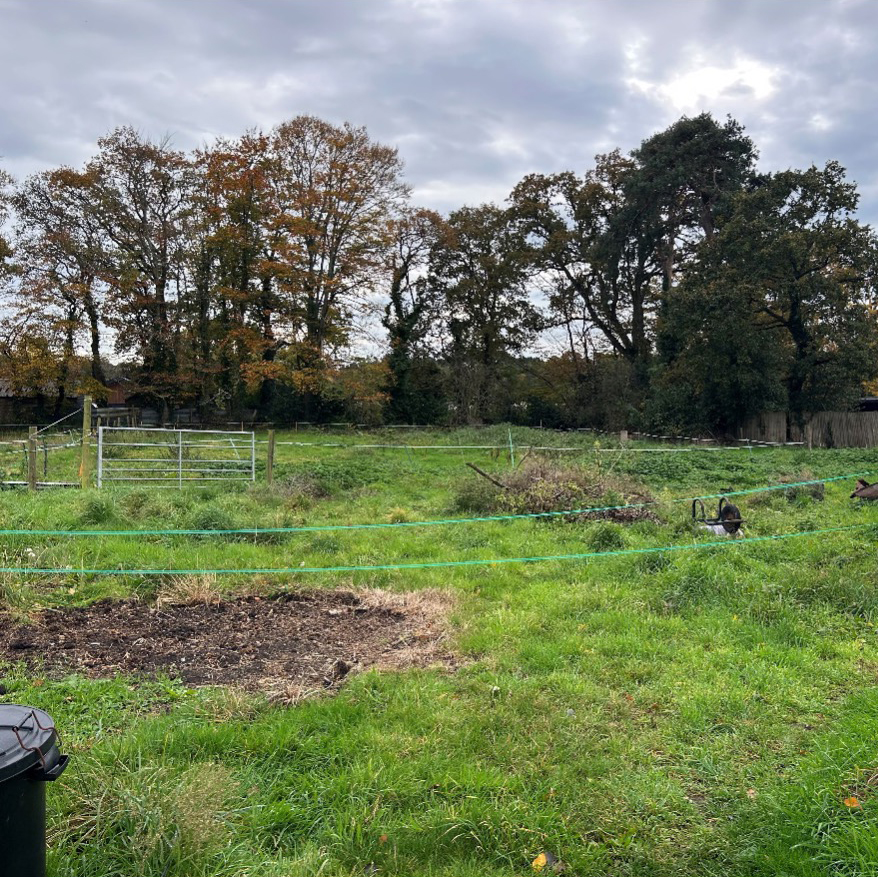
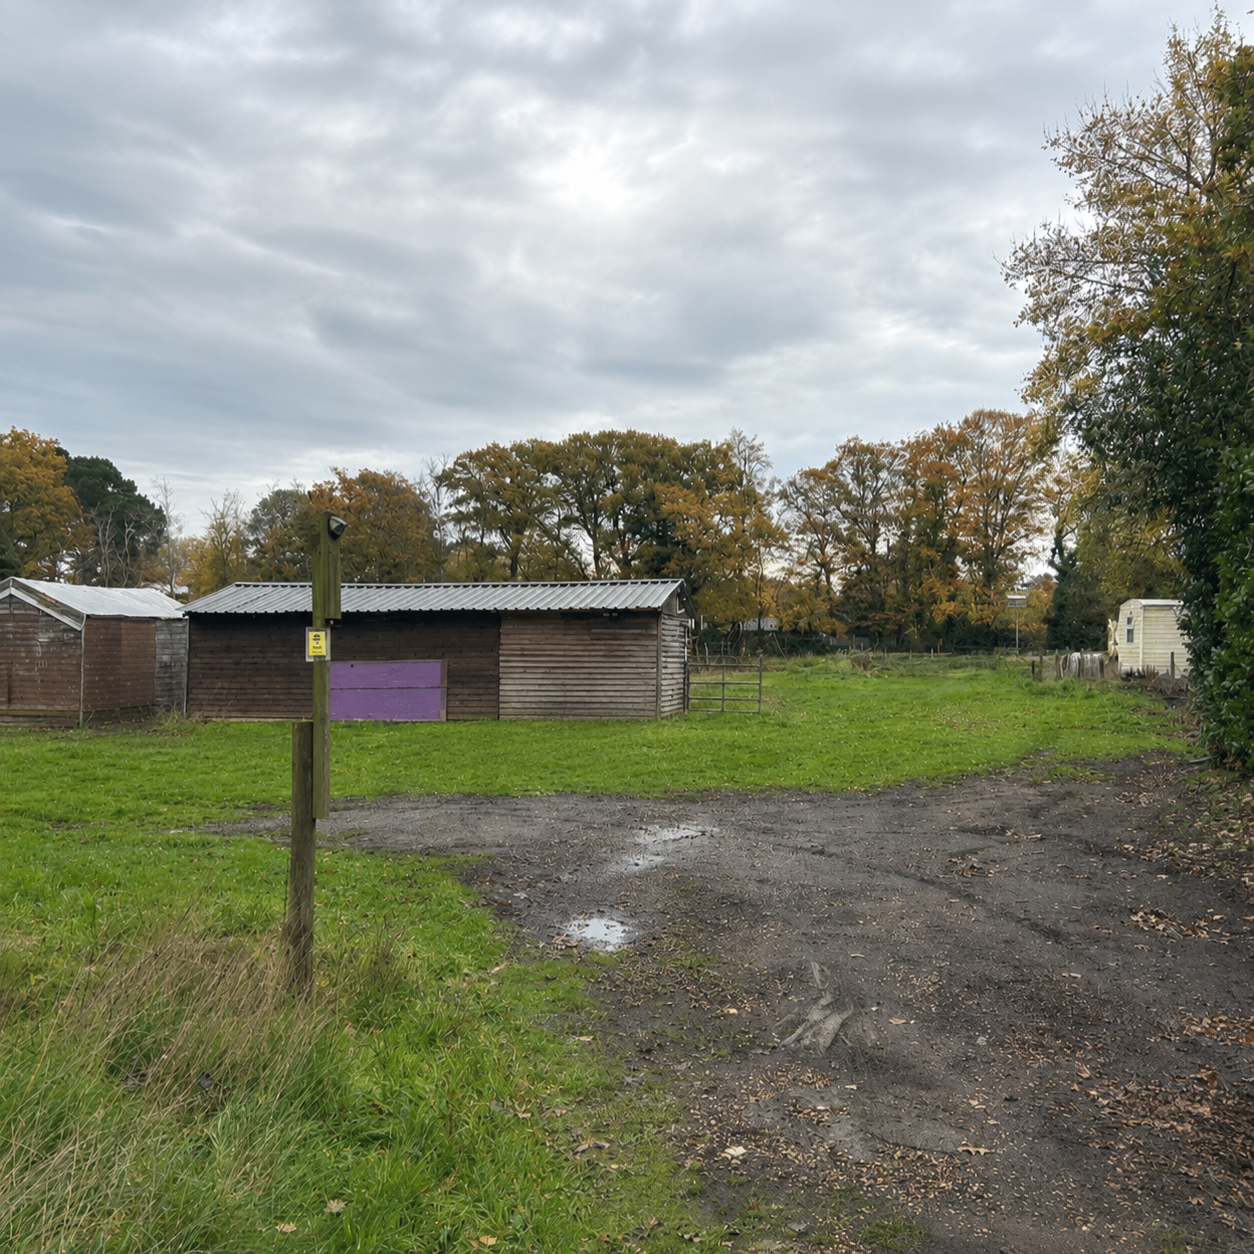
1.15-acre greenfield site at pre-application stage for a 70-bed care home.
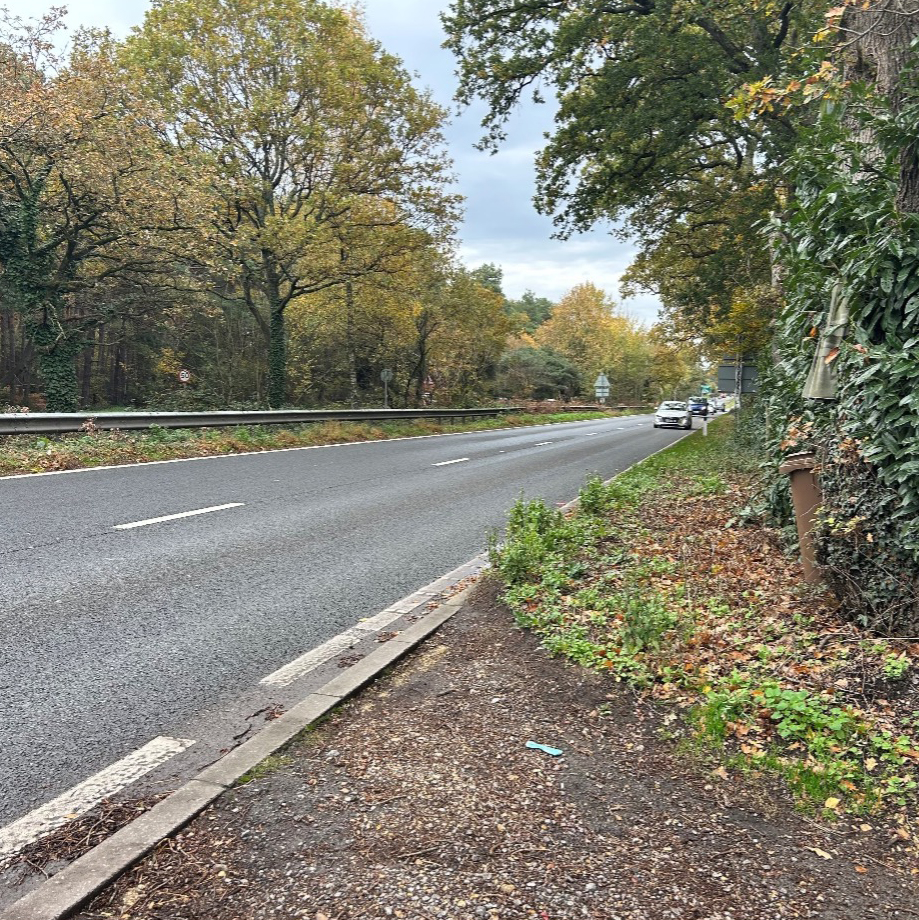
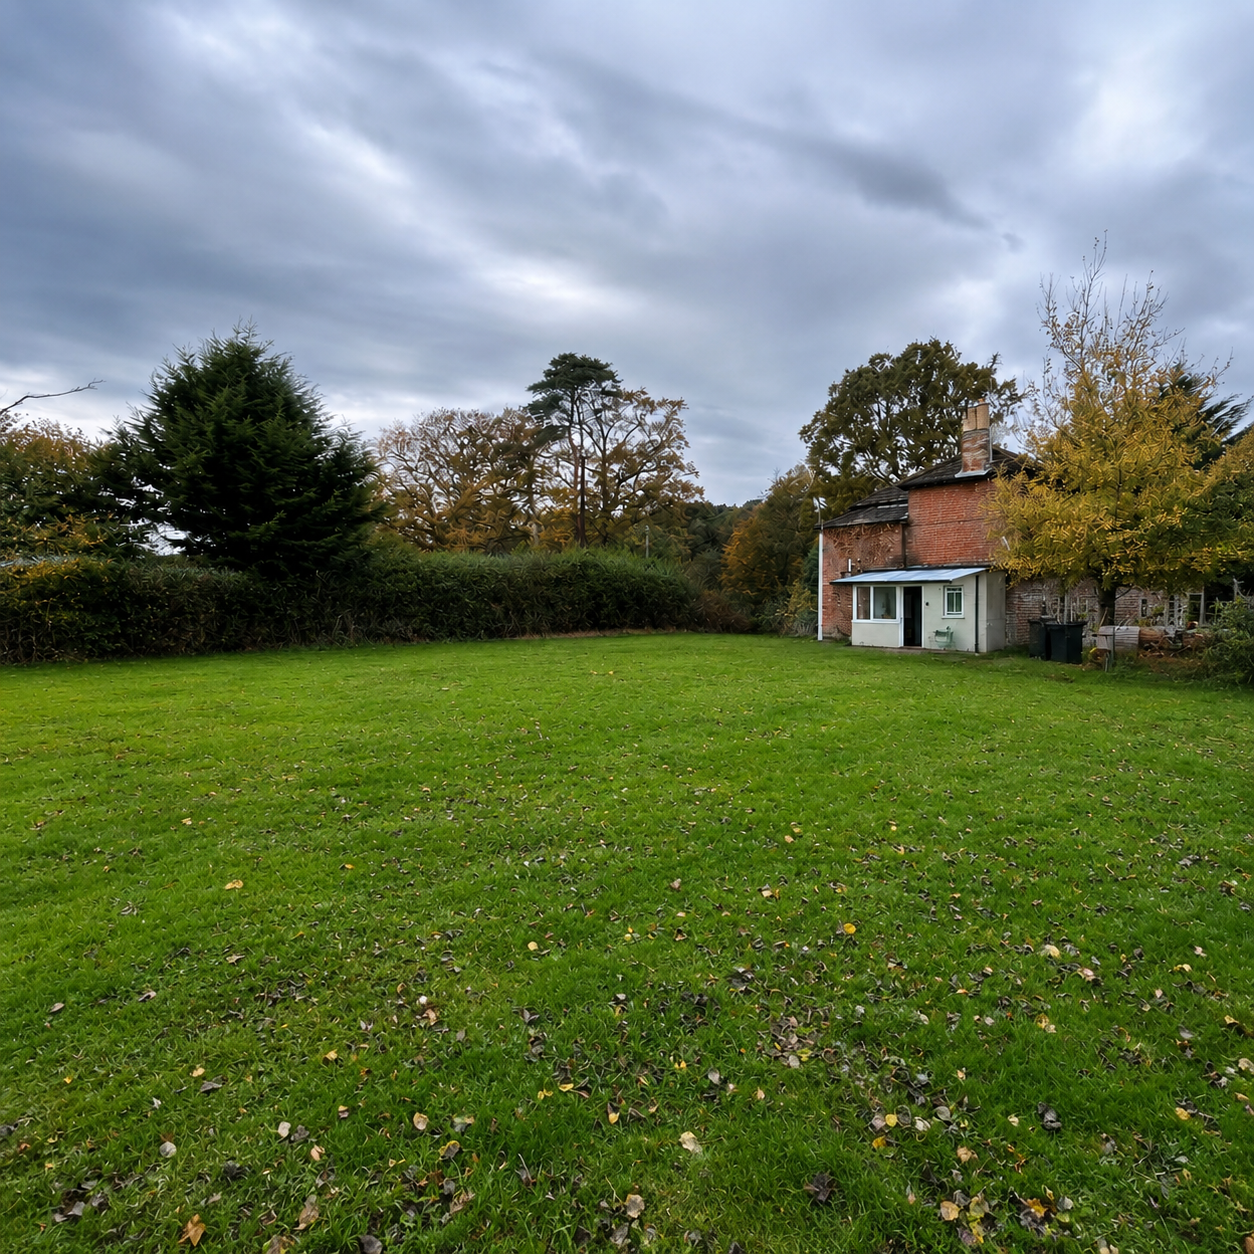
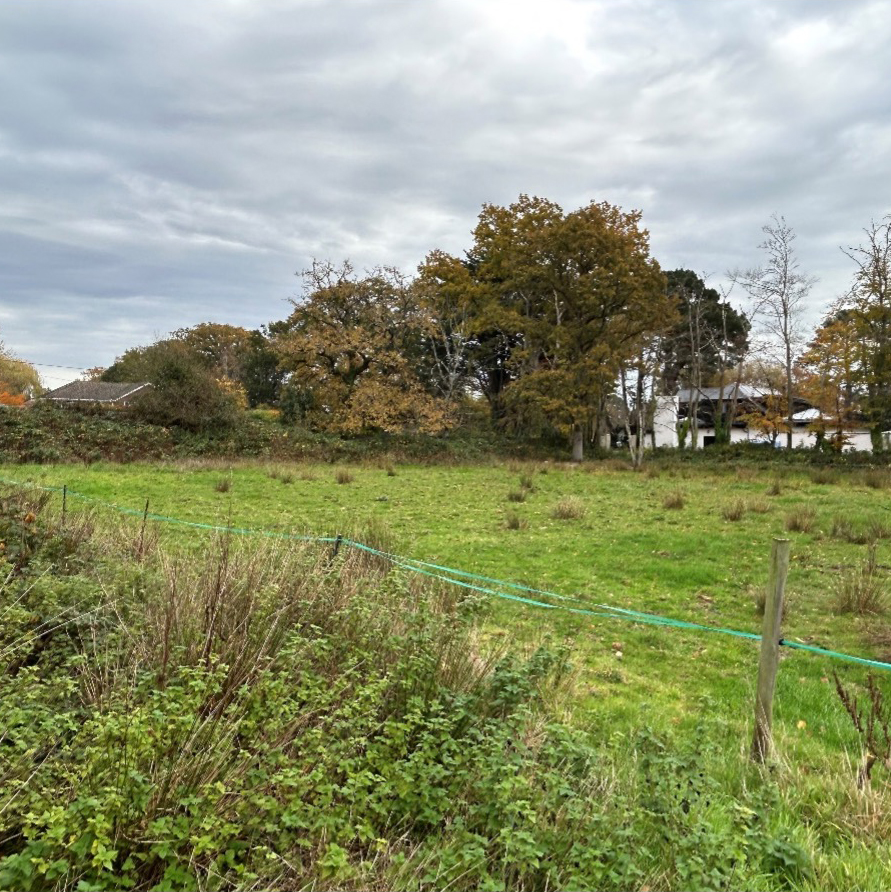

The site is roughly triangular, widening towards the south, and extends to 1.15 acres (0.47 hectares). It lies outside the settlement boundary and is unallocated, designated ‘Green Wedge’ under the adopted and emerging local plans.
Leicester Road forms the western boundary. Over time the site has become orphaned from its larger field system to the south by construction of the road that now forms its southern boundary.
To the north and east are residential dwellings on Hinckley Road and Elmesthorpe Lane. To the south is another overgrown field of scrub and young trees. The land inside the bend immediately to the north west is under the ownership of National Highways. A pending outline application for up to 28 residential dwellings sits immediately to the west.
The illustrative proposals comprise a purpose-built 70-bedroom care home arranged over two storeys, designed in line with best-practice principles for elderly and dementia care.
Illustrative Masterplan
Key features to the design:
Site area
c. 1.15
acres
Proposed building GIA
3,520
sqm
Storeys
2
Bedrooms
70
Total GIA per resident
50.3
sqm per resident
En suite wet rooms
100%
Car parking spaces
25
incl. 2 disabled
Communal dining rooms
Hair and beauty salon
Activity studio
Cinema
Landscaped gardens
Key features to the design:
The care home will be of diminutive two-storey elevation to respect the residential character of the surrounding area. Vehicular access would be taken from the east off Elmesthorpe Lane, roughly in the location of the existing field gate.
The proposal aims to respect and acknowledge the neighbouring setback distances and building to plot-size ratio in its layout and design. The care home will be designed and influenced by local character to ensure the proposal is consistent with the local context, the predominant materials on the surrounding housing estates being typified by uniform red brick, white soffits and UPVC.
A turning head provides a drop-off area, ambulance parking and access for refuse vehicles, and the parking area has been integrated and positioned to ensure functionality without detracting from the existing setting. Parking will adhere to Hinckley & Bosworth Borough Council standards for C2 residential institutions. The immediate neighbourhood is notably leafy, and tree retention along the well-vegetated boundaries will be pursued where possible.
A Demonstrable Requirement for Modern Care Provision
Independent care needs analysis for the 5-mile catchment surrounding the site identifies a strong and growing requirement for modern, purpose-built elderly care accommodation, with particular demand for wetroom-equipped and specialist provision.
The catchment population is forecast to increase from 115,637 in 2026 to 118,987 by 2030, while demand for care home beds is projected to rise from 865 to 953 beds over the same period.
The proportion of residents aged 85 and over is above the national average, increasing from 2.7% in 2026 to 3.2% by 2030. By 2030, this is 0.3 percentage points above the GB average of 2.9%, reinforcing the long-term demographic drivers for elderly care provision.
The analysis also highlights a significant requirement for modern wetroom accommodation. Excluding planned beds, the identified requirement is:
485 additional wetroom beds by 2026
573 additional wetroom beds by 2030
Existing provision is also relatively limited in quality, with only 51.3% of beds providing wetrooms and 17.5% providing dedicated dementia accommodation, supporting the case for new, modern care provision within the catchment.
Data sourced from Carterwood Analytics.
Bed requirement figures shown exclude planned beds.
5-Mile Catchment Area Map
118,987
population within the 5-mile catchment by 2030
953
demand for care home beds by 2030
485
additional wetroom beds required by 2026*
573
additional wetroom beds required by 2030*
3.2%
population aged 85+ by 2030, above the GB average
51.3%
of existing care beds provide wetroom accommodation
17.5%
of existing care beds provide dedicated dementia care
The site is for sale via informal tender. Offers are invited for the Freehold of the site with vacant possession. Muller Property Group is under no obligation to accept the highest or any offer for the site.
Costs
Each party is to be responsible for their own legal costs, surveyor’s fees and any other costs incurred in the transaction.
Viewings
Viewing of the site is available by roadside inspection at any time. On site access can be arranged by prior notice through Muller Property Group.
VAT
Land west of Elmesthorpe Lane has been elected for VAT which will be chargeable on the sale price.
Additional Information
A Data Room is available on request, including indicative designs and relevant legal information. Please contact Muller Property Group for access and further information.
Technical Information
& Assumptions
Muller Property Group will obtain planning permission for the scheme which will be for all matters of design, layout, floorplans, external works, materials, finishes and specifications, with only landscaping reserved for later approval.
For further information or to discuss development or operator opportunities:
Julie Doherty Managing Director – Care
E: jad@muller-property.co.uk T: 01270 824265
Disclaimer
Muller Property Group for themselves and for the vendors or lessors of this property, give notice that;
a. The particulars are set out as a general outline only for guidance and do not constitute, nor constitute part of, an offer or contract.
b. All descriptions, dimensions, references to condition and necessary permissions for use and occupation, and other details are believed to be correct, but any intending purchasers, tenants or third parties should not rely on them as statements or representations of fact but satisfy themselves that they are correct by inspection or otherwise.
c. No person in the employment of Muller has any authority to make or give any representation or warranty whatever in relation to the property.
d. Any images may be computer generated. Any photographs show only certain parts of the property as they appeared at the time they were taken.