An opportunity to acquire a prominent care home development site in New Duston, on the north western edge of Northampton, with proposals for a purpose-built 75-bed care home within Use Class C2.
The site is currently at pre-application stage, providing an incoming care home operator, developer or investment partner with the opportunity to influence the final design, specification and operational requirements ahead of the submission of a planning application.
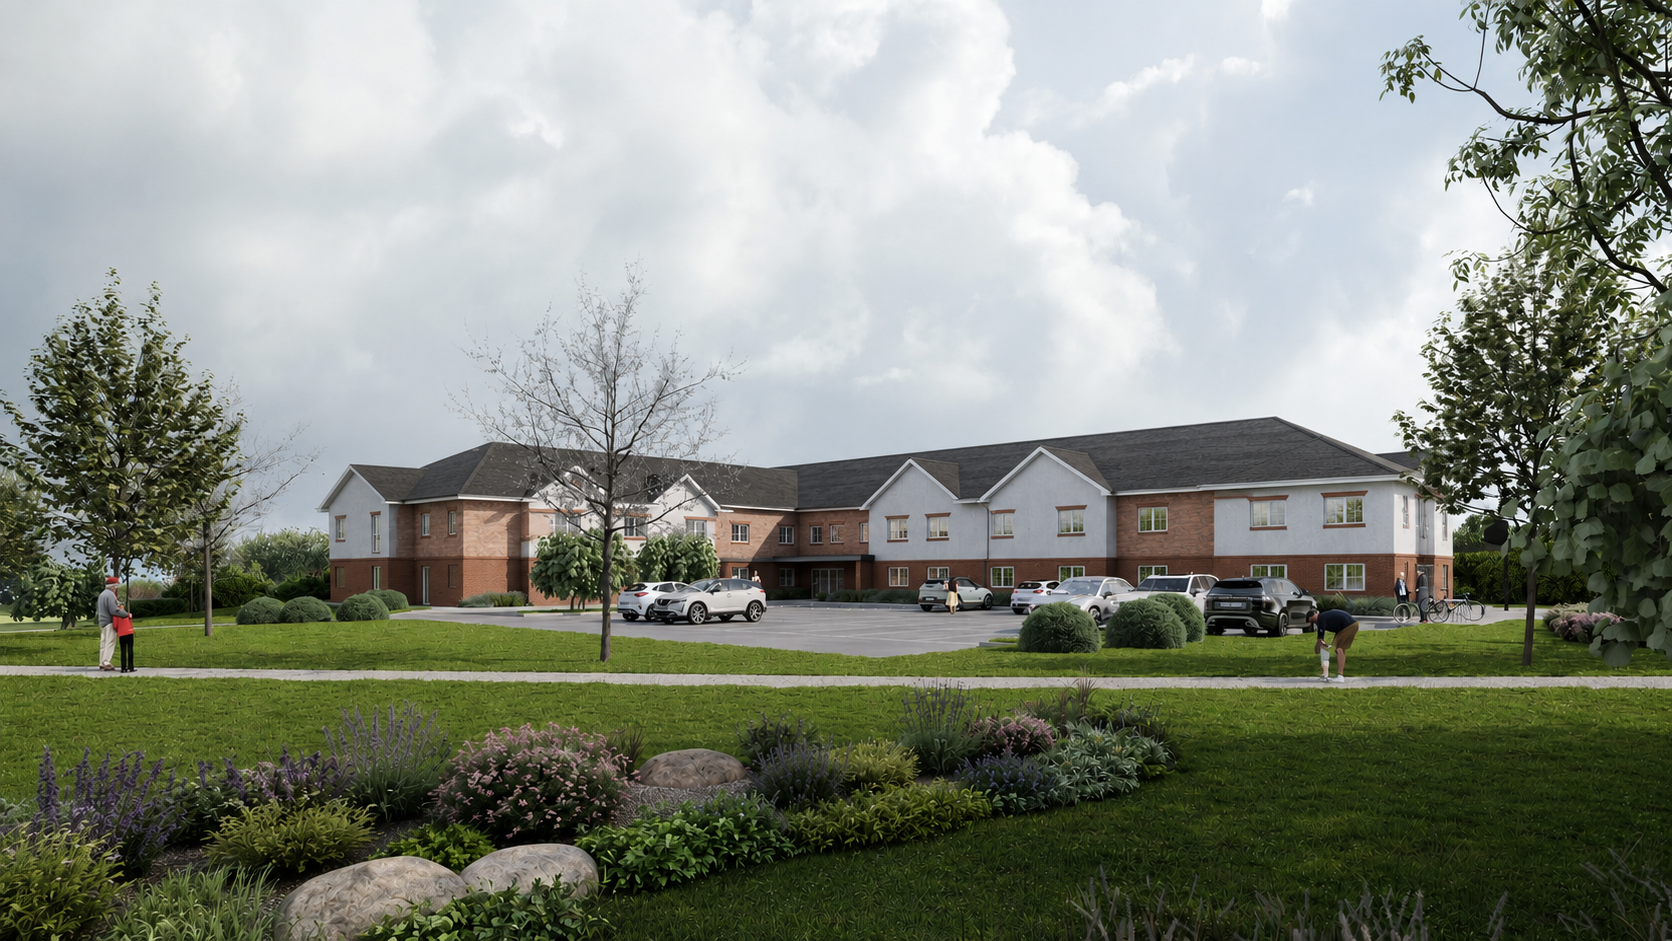
The proposed care home has been designed to provide high-quality, purpose-built accommodation capable of supporting a range of residential care needs, including dementia, complex care and end-of-life provision.
The adjoining land to the north of the care home site is intended to be brought forward for residential development of up to nine dwellings within Use Class C3 and does not form part of the care home development opportunity.
Site Location Plan
Site Location & Context Plan
Development opportunity for a purpose-built 75-bed care home (use class C2), over three storeys.
Approximately 200 metres from New Duston village centre and 3.5 miles from Northampton town centre.
Pre-application opportunity allowing the selected party to help refine the final design and specification.
Site extending to approximately 1.39 acres (0.56 hectares).
Strong local demographic and care-market fundamentals with identified shortfall of modern, market-standard care beds within the catchment.
5-mile catchment has a population of 231,257, forecast to increase to 235,540 by 2030.
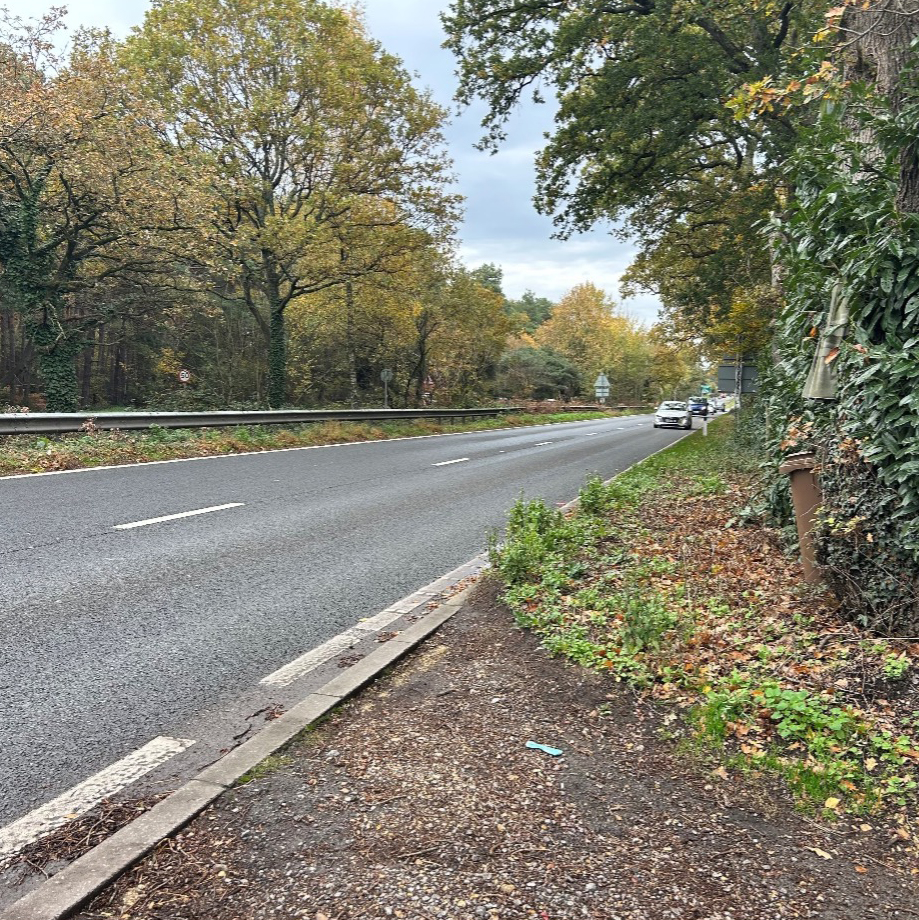
Established residential location in New Duston, with prominent roadside position off Port Road.
Identified shortfall of approximately 403 full market-standard care home beds within the catchment by 2028, including 195 dedicated dementia beds.
15.9% of the catchment population aged 65 or over, with gross care need forecast to increase by 61% by 2043.
An Established Location on the Western Edge of Northampton
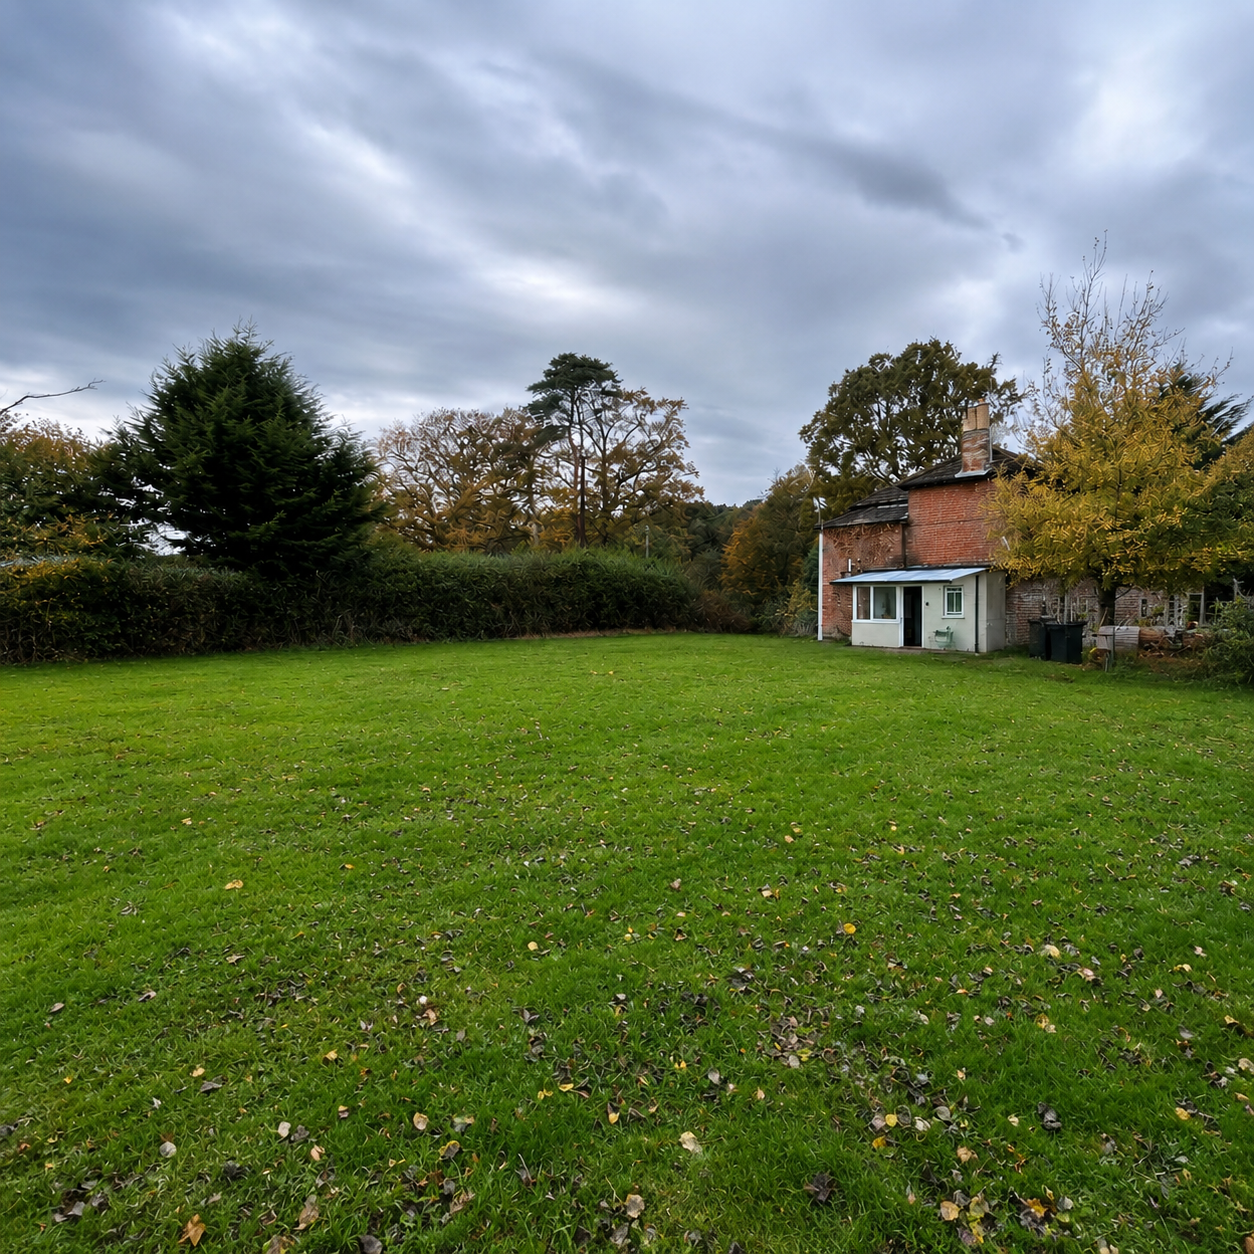
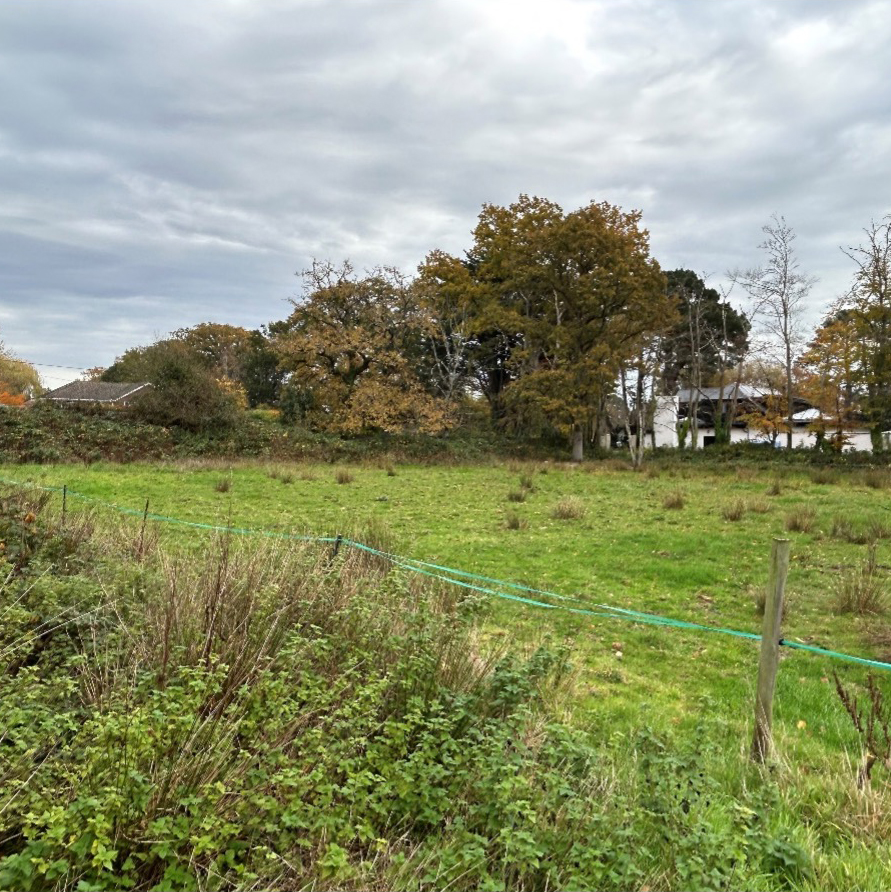
The site is located off Port Road in New Duston, on the north-western edge of Northampton, within the established settlement boundary and approximately 200 metres from the historic village centre. The surrounding area is predominantly residential, with a mix of established housing and more recent development creating a mature suburban setting.
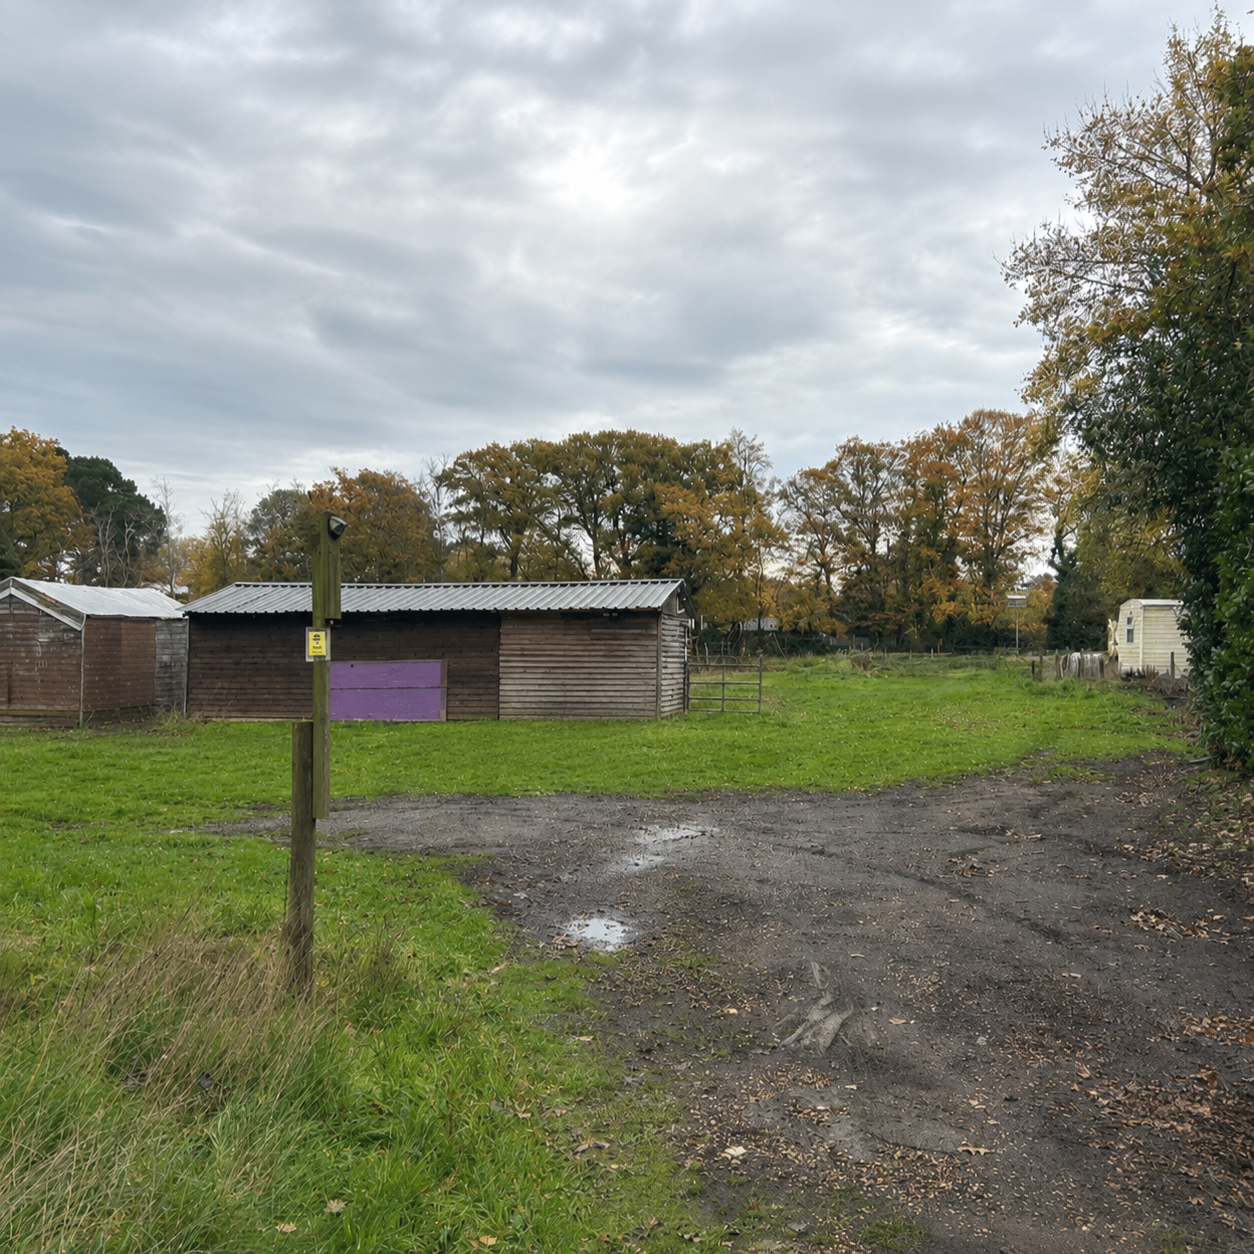
New Duston provides a good range of everyday amenities within walking distance, including local shops, a public house, primary school, place of worship and recreation facilities. The site also benefits from access to nearby Public Rights of Way and the surrounding countryside, including routes towards Harlestone Firs.
The location is well connected to Northampton and the wider area. The A428 provides access towards Northampton town centre, while several local bus services operate close to the site, providing connections to both the town centre and Northampton railway station.
The site benefits from excellent connectivity, making it highly accessible for residents, staff, and visitors.
The site benefits from good accessibility by road and public transport, while everyday services and facilities within New Duston are within walking distance.
The A428 provides access towards central Northampton, with connections to the A43, A508, A45 and M1 providing wider regional connectivity.
Transport and Connections Plan
Pedestrian Access
The site is sustainably located within easy walking distance of New Duston village centre, with a range of everyday services and amenities close by. Local shops, a public house, primary school, place of worship and recreation facilities are all readily accessible on foot.
New Duston village centre | 200m
Local shops & amenities | within 400m, 5 mins
Primary school & recreation ground | within 800m, 10 mins
Local employment | within 1,200m, 15 mins
Bus
The site is well served by local bus services, providing convenient connections to Northampton town centre and railway station. The nearest stops are located on Port Road, with additional services available within approximately a five-minute walk.
Harlestone Road, New Duston | 5 mins
St Francis Church, New Duston | 9 mins
Northampton railway station | 17 mins
Northampton town centre | 20 mins
Rugby | approx. 90 mins
Rail
Northampton railway station is approximately 11 minutes from the site by car and is also accessible by local bus services. The station provides regular rail connections to key destinations including London and Birmingham, supporting convenient regional and national travel.
Northampton railway station | 11 mins by car
Accessible by direct local bus services | 17 mins
Connections towards London
Connections towards Birmingham
Car
The site benefits from good road connectivity, with access from Port Road and convenient links to the A428 and Northampton’s wider strategic road network. The A45 provides onward access to the M1, connecting the site with the wider Midlands and national motorway network.
The care home development site forms the eastern part of land at 70–80 Port Road, New Duston, Northampton, NN5 6NL and is proposed for a purpose-built 75-bedroom residential care home within Use Class C2. The current design provides accommodation across two storeys to the rear and three storeys to the front.

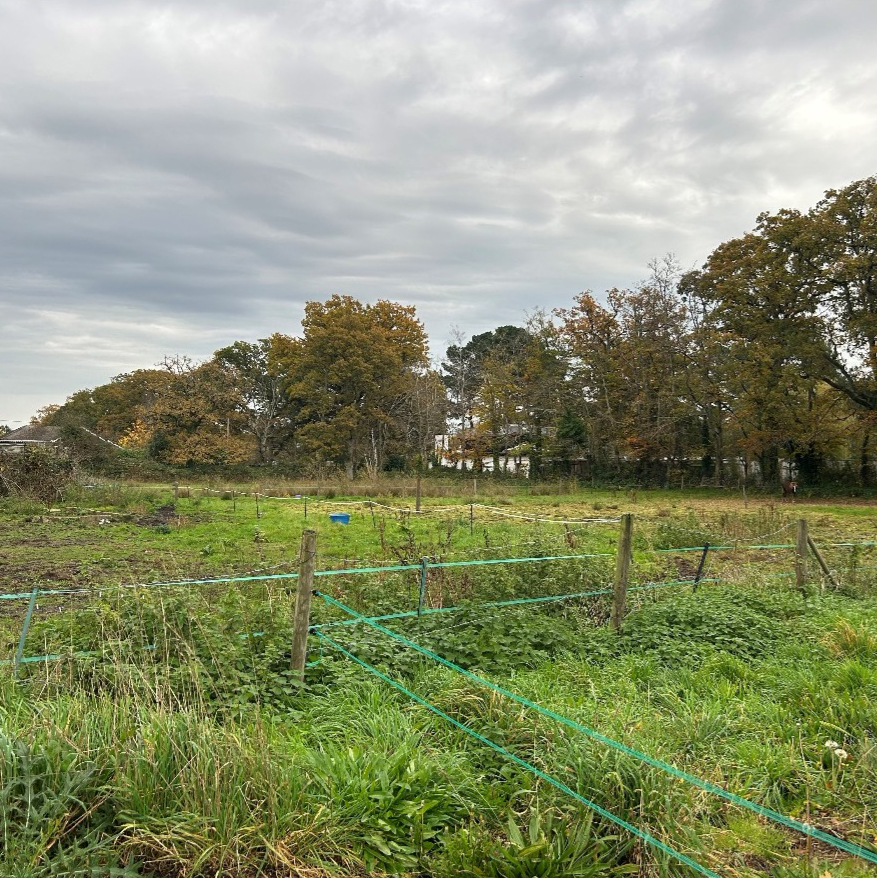
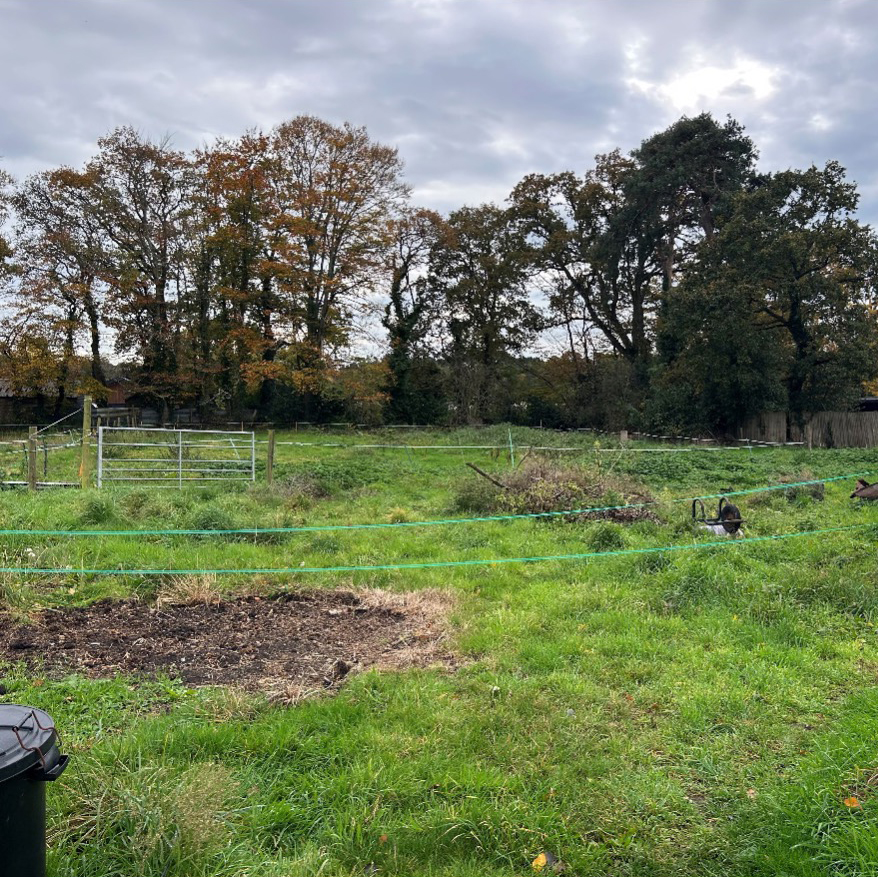
The site occupies part of a former quarry and consequently sits at a lower level than much of the surrounding land. This creates a relatively self-contained setting within the established residential area and provides an opportunity for the proposed building to respond sensitively to neighbouring development.
Vehicular access is proposed from Port Road, supported by connections to existing pedestrian routes and public transport. Existing trees along the southern and south-eastern boundaries are proposed to be retained, helping provide privacy, landscaping and screening within the development.
The adjoining land to the west/north-west is intended to be brought forward separately for up to nine residential dwellings within Use Class C3 and does not form part of the care home development opportunity. The former Duston Oils land to the west will for the residential element, with the former Laundry/Sunnyside Bungalow land to the east accommodating the care home.
The illustrative proposals comprise a purpose-built 75-bedroom care home arranged over two storeys, designed in line with best-practice principles for elderly and dementia care.
Illustrative Masterplan
The current proposals provide a 75 bed care home arranged over three storeys, reducing to two storeys where appropriate in response to site levels and the surrounding residential context.
The accommodation is intended to provide a high-quality environment capable of supporting 24-hour residential care, including dementia, complex health needs and end-of-life care.
The layout remains capable of refinement through the pre-application and planning process, providing an opportunity for the selected party to influence the specification in line with its operational requirements.
Independent care needs analysis for the 5-mile catchment surrounding the site identifies a substantial and growing requirement for modern, purpose-built elderly care accommodation.
The catchment has a population of 231,257 in 2026, forecast to increase to 235,540 by 2030. Over the same period, demand for care home beds is projected to rise from 1,374 to 1,528 beds.
Of particular significance is the availability of modern wetroom accommodation. Even after allowing for all planned care beds within the catchment, the analysis identifies a requirement for:
431 additional wetroom beds by 2026
585 additional wetroom beds by 2030
The quality of existing provision further supports the opportunity for a new purpose-built care home. Only 54.6% of existing beds provide wetroom accommodation, while 31.9% are dedicated dementia beds.
The combination of an expanding population, increasing demand for care beds and a significant identified requirement for modern wetroom provision provides a strong market context for the proposed 75-bed care home at New Duston.
Data sourced from: Carterwood Analytics
*Including all planned beds
5-Mile Catchment Area Map
235,540
population within the 5-mile catchment by 2030
1,528
demand for care home beds by 2030
431
additional wetroom beds required by 2026*
585
additional wetroom beds required by 2030*
54.6%
of existing care beds provide wetroom accommodation
31.9%
of existing care beds are dedicated dementia provision
2,279
registered nurses within the local staffing market
The site is for sale via informal tender. Offers are invited for the Freehold of the site with vacant possession. Muller Property Group is under no obligation to accept the highest or any offer for the site.
Costs
Each party is to be responsible for their own legal costs, surveyor’s fees and any other costs incurred in the transaction.
Viewings
Viewing of the site is available by roadside inspection at any time. On site access can be arranged by prior notice through Muller Property Group.
VAT
Land off Port Road has been elected for VAT which will be chargeable on the sale price.
Additional Information
A Data Room is available on request, including indicative designs and relevant legal information. Please contact Muller Property Group for access and further information.
Technical Information
& Assumptions
Muller Property Group will obtain planning permission for the scheme which will be for all matters of design, layout, floorplans, external works, materials, finishes and specifications, with only landscaping reserved for later approval.
For further information or to discuss development or operator opportunities:
Julie Doherty Managing Director – Care
E: jad@muller-property.co.uk T: 01270 824265
Disclaimer
Muller Property Group for themselves and for the vendors or lessors of this property, give notice that;
a. The particulars are set out as a general outline only for guidance and do not constitute, nor constitute part of, an offer or contract.
b. All descriptions, dimensions, references to condition and necessary permissions for use and occupation, and other details are believed to be correct, but any intending purchasers, tenants or third parties should not rely on them as statements or representations of fact but satisfy themselves that they are correct by inspection or otherwise.
c. No person in the employment of Muller has any authority to make or give any representation or warranty whatever in relation to the property.
d. Any images may be computer generated. Any photographs show only certain parts of the property as they appeared at the time they were taken.