Hybrid planning application would deliver up to 452 new homes, a new local centre, sports facilities, extensive public open space and almost half the site as green and blue infrastructure
Muller Property Group has submitted a hybrid planning application to Cheshire East Council for the second phase of its Sandbach South Masterplan, marking another significant milestone in delivering a sustainable new neighbourhood that combines much-needed homes with long-term investment in local infrastructure, community facilities and green spaces.
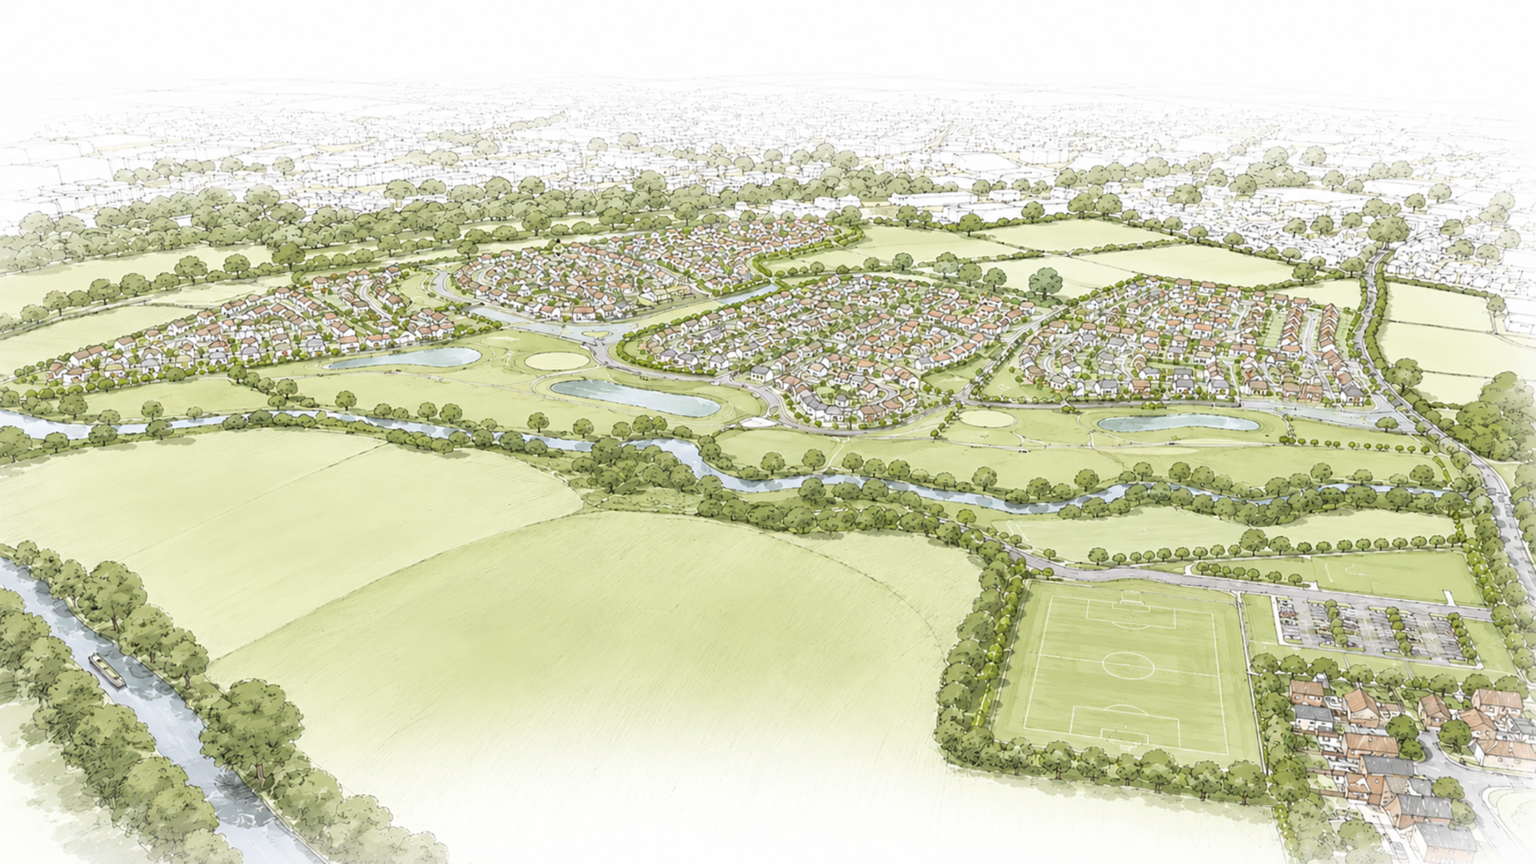
The hybrid application seeks full planning permission for demolition of existing buildings, the construction of a new spine road, site access points and enabling infrastructure, alongside outline planning permission for up to 452 new homes, including 30% affordable housing, a new local centre, sports and leisure facilities, landscaping, public open space and associated infrastructure.
The proposals form the second phase of a wider masterplan that is transforming land south of Old Mill Road into a sustainable extension to Sandbach. The approved first phase, being delivered by development partner Anwyl Homes, will provide 204 homes and unlock the infrastructure needed to support future growth, including a new spine road connecting directly to an enlarged A534/A533 roundabout that has been designed with sufficient capacity to accommodate the second phase. Construction of the highway improvements is expected to commence shortly.
Together, the two phases represent a significant long-term investment in Sandbach. The approved first phase alone will deliver more than £10 million of investment into the local community through a legally binding Section 106 agreement and Community Infrastructure Levy contributions. This includes almost £920,000 for primary education, over £600,000 for secondary education, £374,600 for special educational needs provision, more than £212,000 towards local healthcare improvements, almost £300,000 for sports and recreation, the delivery of 40 affordable homes, substantial biodiversity enhancements, new public open space and children’s play facilities, alongside approximately £3 million towards the construction of the enlarged roundabout and an estimated £1.2 million Community Infrastructure Levy contribution for borough wide strategic projects.
Building on this investment, the 32 hectares second phase has been carefully designed to create a well-connected neighbourhood that delivers homes alongside the facilities needed to support a thriving community.
At the heart of the proposals is a new local centre, providing up to 400 square metres of flexible commercial and community floorspace capable of accommodating uses such as a convenience store, pharmacy, GP or dental surgery, post office or fitness studio, ensuring residents have access to essential services close to home.
Community wellbeing also sits at the centre of the masterplan. The proposals include a full-size grass football pitch, multi-use games area and sports pavilion, alongside new walking and cycling routes that will connect residents with the surrounding area and encourage active travel.
Landscape, biodiversity and placemaking have shaped every aspect of the design. Almost half of the site, 15.72 hectares has been dedicated to public open space together with green and blue infrastructure, creating an extensive network of ecological corridors, sustainable drainage features and high-quality landscaped spaces. The development will also provide allotments, a Neighbourhood Equipped Area for Play, two Local Equipped Areas for Play and a Local Area for Play, creating attractive outdoor spaces for residents of all ages.
Located on the southern edge of Sandbach, a Key Service Centre within Cheshire East’s settlement hierarchy, the site has long been recognised as a sustainable location for growth, benefiting from excellent access to schools, healthcare, public transport, walking and cycling routes and the town centre. Previous planning decisions for Phase 1 concluded that the site is well located to services and amenities and capable of supporting sustainable development.
Extensive technical work undertaken as part of the planning application has also demonstrated that there are no significant environmental constraints preventing development. No statutory or non-statutory heritage assets are located on or adjacent to the site, no significant contamination risks have been identified and the masterplan has been carefully arranged to minimise impacts on neighbouring properties, with fewer than 20 existing homes directly backing onto the site.
The application has been informed by extensive technical assessment and engagement with Cheshire East Council, local stakeholders and the wider community. It is supported by an Environmental Impact Assessment and a comprehensive suite of technical reports covering transport, ecology, landscape, drainage, heritage and environmental matters.
Colin Muller, founder and chief executive of Muller Property Group, said:
“There is a clear need for high-quality new homes in Sandbach and the wider Cheshire area, and these proposals have been carefully developed to create a sustainable new neighbourhood that responds to both local housing needs and the aspirations of the community.
“This is the culmination of many years of planning, technical assessment and engagement, building on the approved first phase to create a comprehensive masterplan rather than a standalone housing development. Together, the two phases will deliver new homes alongside investment in schools, healthcare, sports facilities, transport infrastructure, extensive green spaces and community facilities.
“From the outset, our ambition has been to create a place where people can live, work and enjoy access to high-quality open spaces and local services, while making a meaningful contribution towards meeting Cheshire East’s housing needs.
“We are pleased to have reached this stage and look forward to continuing to work positively with Cheshire East Council, local stakeholders and the community as the application progresses.”
Subject to planning permission, the development has the potential to commence in 2027, with the first homes expected to be occupied in 2028. Around 400 homes could be delivered within five years of construction commencing, helping to address local housing needs while continuing the long-term investment already underway through the first phase of the Houndings Lane masterplan.